
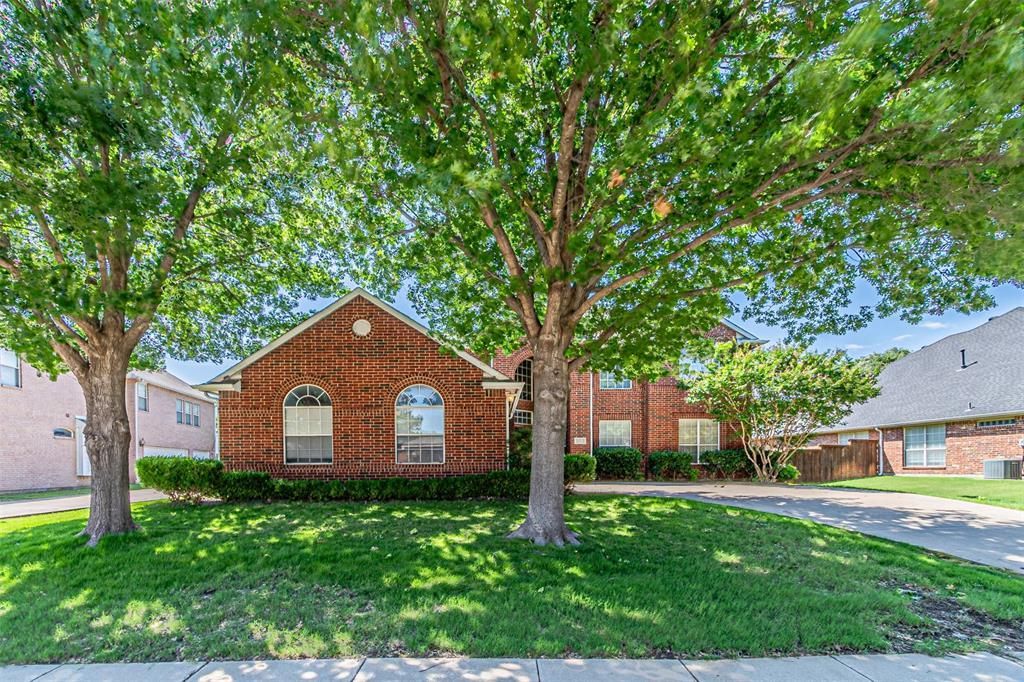
BEDS4
BATHS4 full
SQUARE FEET3,783
MLS#21344640
STATUSActive
PROPERTY TYPEResidential - Single Family
SUBDIVISIONTowne View Estate Ph I
SCHOOLLewisville ISD
Property Description
Beautifull East Facing Flower Mound Home with Outstanding Outdoor Living!Beautifully maintained 4-bedroom, 4-bath home featuring 3 spacious living areas in a highly desirable Flower Mound neighborhood. The open floor plan provides abundant natural light, generous living and dining spaces, and flexible rooms that can serve as a home office, media room, or game room.The highlight of this home is the expansive covered patio with a fully equipped outdoor kitchen, providing an exceptional space for outdoor entertaining and year-round enjoyment.Located in the acclaimed Flower Mound school district and zoned to Bluebonnet Elementary, Shadow Ridge Middle School, and Flower Mound High School. Conveniently located near parks, trails, shopping, dining, DFW Airport, and major highways. This property is available for purchase or lease. Seller's Disclosure Notice is available and will be provided to prospective buyers.
Property Features
Property Type: Residential - Single Family
Cooling: Central Air
Fireplaces: 1
Garage: 2 car attached
Heating: Central
Lot Size: 0.23 Acres
Roof Type: Composition
Year Built: 1999
Amenities
Built-in Features
Cable TV Available
Granite Counters
Kitchen Island
Natural Woodwork
Open Floorplan
Walk-In Closet(s)
Second Primary Bedroom
Built-in Barbecue
Covered Patio/Porch
Gas Grill
Outdoor Kitchen
Outdoor Living Center
Feature Descriptions
Appliances: Dishwasher, Disposal, Dryer, Microwave, Refrigerator, Washer
Exterior: Brick
Fireplace: Living Room
Flooring: Carpet
HOA Fee: 199/ Annually
Parcel#: R201854
Parking: Garage
Parking Notes: Garage
Utilities: City Sewer, City Water
Room Sizes
Bedroom-Primary: 16.00 x 14.00 Level - 1
Bedroom: 12.00 x 11.00 Level - 1
Bedroom: 13.00 x 11.00 Level - 2
Bedroom: 12.00 x 12.00 Level - 2
Bath-Primary: 9.00 x 10.00 Level - 1
Bath-Full: 7.00 x 3.00 Level - 1
Bath-Full: 5.00 x 4.00 Level - 2
Bath-Full: 9.00 x 4.00 Level - 2
Living Room: 18.00 x 17.00 Level - 2
Dining Room: 13.00 x 11.00 Level - 1
Kitchen: 13.00 x 15.00 Level - 1
Media Room: 14.00 x 17.00 Level - 1
Office: 11.00 x 11.00 Level - 1
Local Schools
Elementary School: Bluebonnet
School District: Lewisville ISD
Listed By / Shown By
Listed By
Agency Name: Beycome Brokerage Realty LLC
Agency Contact: 804-656-5007
Agent Name: Steve Koleno
Shown By
Agency Title: Kelly, Realtors
Agency Phone: (254) 741-1500
Agency Email: info@kellyrealtors.com
Agency Text: (254) 717-6447

Estimate Your Payment
Estimated Payment
$ 2,013.53 per month $1,780.23 Principal & Interest $0.00 Property Tax (data not provided by mls) $233.30 Homeowner's Insurance
1913 Blue Ridge Drive | MLS# 21344640
This single family home located at 1913 Blue Ridge Drive, Flower Mound, TX 75028 is currently listed for sale with an asking price of $799,900. This property was built in 1999 and has 4 bedrooms and 4 full baths with 3783 sq. ft. Blue Ridge Drive is located in the Towne View Estate Ph I subdivision within the Lewisville ISD school district. Search Towne View Estate Ph I real estate on www.kellyrealtors.com today.