
BEDS3
BATHS2 full
SQUARE FEET1,661
MLS#21291730
STATUSPending
PROPERTY TYPEResidential - Single Family
SUBDIVISIONTimbercreek Comm #10b
SCHOOLLewisville ISD
Property Description
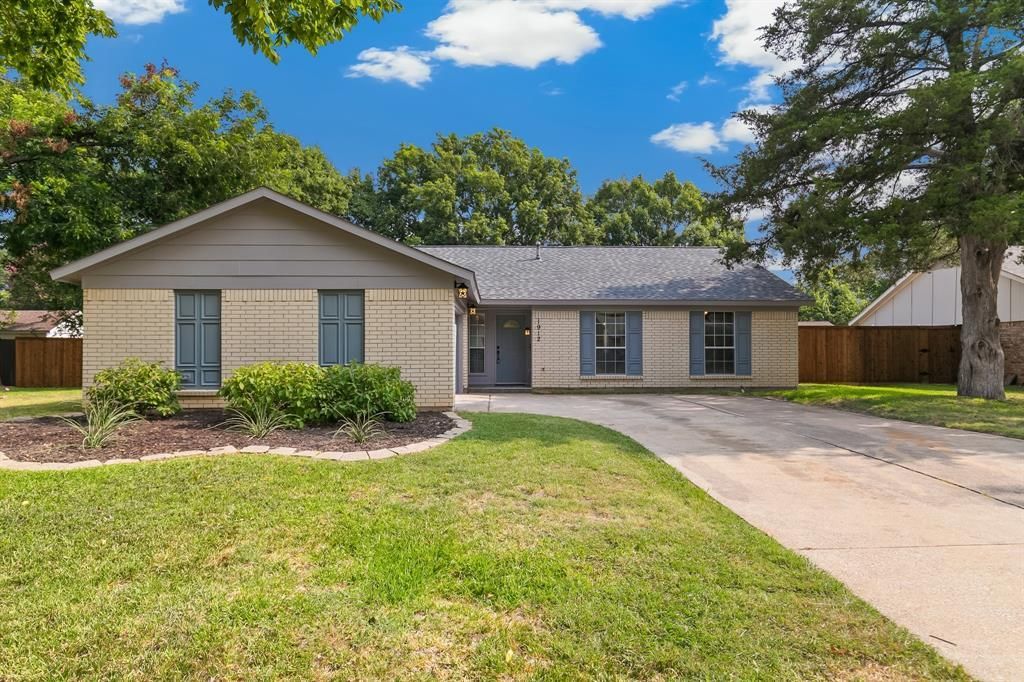
Buyers Lender Squashed the Contract!!! Freshly updated, meticulously maintained, and completely move-in ready—this Flower Mound home checks all the boxes. Located in the established Timbercreek community with no HOA, every detail has been thoughtfully cared for so you can simply unpack and enjoy. Step inside to discover fresh interior paint, stylish decorative lighting, and durable tile flooring that flows seamlessly throughout the entire home. The spacious kitchen features stainless steel appliances with a brand-new oven and vent hood, a removable center island for added flexibility, and the fridge, washer and dryer all convey, making your move even easier. Peace of mind comes with major updates already completed, including a new roof (2021), new water heater (2022), and new HVAC system (2024). Even the garage has been upgraded with full insulation, drywall, and fresh paint, creating a clean, versatile space for parking, hobbies, or additional storage. Out back, you'll find a generously sized backyard perfect for entertaining, relaxing, or play. Enjoy evenings under the covered patio, and don't miss the insulated, air-conditioned shed with electricity— ideal as a she shed, home office, workout room, craft studio, or your own private retreat. Conveniently located in the heart of Flower Mound with easy access to shopping, dining, parks, and top-rated schools, this home is truly ready for its next chapter.
Property Features
Property Type: Residential - Single Family
Cooling: Ceiling Fan(s), Central Air, Electric
Fireplaces: 1
Garage: 2 car attached
Heating: Central, Natural Gas
Home Style: Ranch
Lot Size: 0.30 Acres
Roof Type: Composition
Year Built: 1983
Amenities
Cable TV Available
Decorative Lighting
Eat-in Kitchen
High Speed Internet Available
Kitchen Island
Pantry
Wainscoting
Walk-In Closet(s)
Covered Patio/Porch
Fire Pit
Rain Gutters
Feature Descriptions
Appliances: Dishwasher, Disposal, Gas Range, Gas Water Heater, Microwave
Days on Site: 28
Exterior: Brick, Siding
Fencing: Back Yard, Full, Privacy, Wood
Fireplace: Decorative, Living Room, Wood Burning
Flooring: Tile
Laundry: Utility Room, Full Size W/D Area
Lot: Few Trees, Interior Lot, Landscaped, Lrg. Backyard Grass
Parcel#: R04681
Parking: Driveway, Garage Door Opener, Garage Double Door, Garage Faces Rear
Parking Notes: Driveway, Garage Door Opener, Garage Double Door, Gar
Patio/Porch: Covered, Patio, Rear Porch
Utilities: City Sewer, City Water, Curbs, Natural Gas Available, Underground Utilities
Window: Window Coverings
Room Sizes
Living Room: 13.00 x 19.00 Level - 1
Dining Room: 14.00 x 16.00 Level - 1
Kitchen: 10.00 x 11.00 Level - 1
Utility Room: 5.00 x 6.00 Level - 1
Bedroom-Primary: 12.00 x 17.00 Level - 1
Bedroom: 10.00 x 11.00 Level - 1
Bedroom: 10.00 x 12.00 Level - 1
Breakfast Room: 8.00 x 11.00 Level - 1
Local Schools
Elementary School: Timber Creek
School District: Lewisville ISD
Listed By / Shown By
Listed By
Agency Name: RE/MAX DFW Associates
Agency Contact: 214-433-2614
Agent Name: Wendy Hulkowich
Shown By
Agency Title: Kelly, Realtors
Agency Phone: (254) 741-1500
Agency Email: info@kellyrealtors.com
Agency Text: (254) 717-6447

Estimate Your Payment
Estimated Payment
$ 911.24 per month $805.66 Principal & Interest $0.00 Property Tax (data not provided by mls) $105.58 Homeowner's Insurance
1912 Buckeye Drive | MLS# 21291730
This single family home located at 1912 Buckeye Drive, Flower Mound, TX 75028 is currently listed for sale with an asking price of $362,000. This property was built in 1983 and has 3 bedrooms and 2 full baths with 1661 sq. ft. Buckeye Drive is located in the Timbercreek Comm #10b subdivision within the Lewisville ISD school district. Search Timbercreek Comm #10b real estate on www.kellyrealtors.com today.