
BEDS4
BATHS3 full 1 partial
SQUARE FEET3,016
MLS#21047239
STATUSActive
PROPERTY TYPEResidential - Single Family
SUBDIVISIONBear Creek
SCHOOLDesoto ISD
Property Description
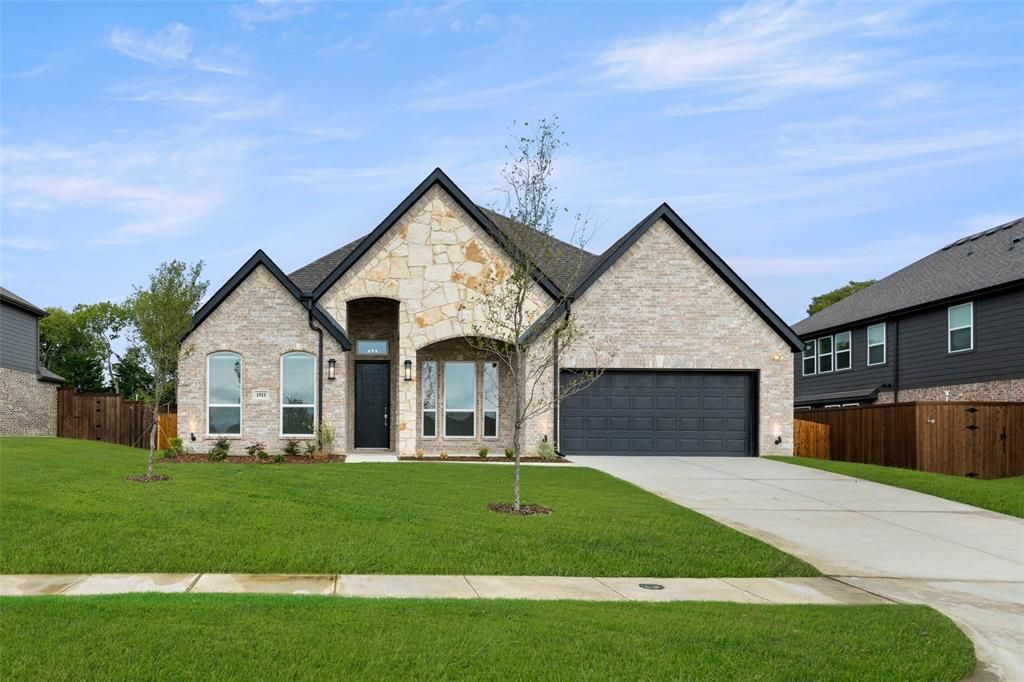
MLS# 21047239 - Built by First Texas Homes - Ready Now! ~ Nestled on a spacious 82ft wide lot, this luxurious 2.5 car garage home combines style and convenience. Enter through the extended front porch with brick-stone elevation into 12' ceilings with a private bedroom with a ensuite bath. A grand study with double doors invites you whether you're hybriding or permanent from home. The huge gourmet kitchen, centered around a California island, offers tons of cabinetry and a walk-in pantry. Sliding doors are your escape the spacious backyard that backs up to farmland. The primary suite features a spa-like bath with an oversized shower and massive walk-in closet elongated vanity. Thoughtful additions include home automation, a powder bath, and a sprinkler system, guttered for easy maintenance.
Property Features
Property Type: Residential - Single Family
Cooling: Attic Fan, Ceiling Fan(s), Central Air, Electric, ENER
Fireplaces: 1
Garage: 3 car attached
Heating: Central, Electric, ENERGY STAR Qualified Equipment, H
Home Style: Contemporary/Modern
Lot Size: 0.15 Acres
Roof Type: Composition
Year Built: 2025
Amenities
Cable TV Available
Granite Counters
High Speed Internet Available
Kitchen Island
Open Floorplan
Pantry
Walk-In Closet(s)
Rain Gutters
Playground
Feature Descriptions
Appliances: Dishwasher, Disposal
Community Features: Park, Playground, Sidewalks
Days on Site: 413
Exterior: Brick, Cedar, Siding
Fencing: Back Yard, Fenced, Gate, Wood
Fireplace: Heatilator, Living Room
Flooring: Carpet, Ceramic Tile
Green Features: 12 inch+ Attic Insulation, Appliances, Insulation, Rain / Freeze Sensors, Thermostat, Waterheater
HOA Fee: 528/ Annually
Laundry: Electric Dryer Hookup, Full Size W/D Area, Washer Hookup
Lot Dimensions: Irregular
Parcel#: 16-00453-00R-007-0000
Parking: Garage Faces Front, Tandem
Parking Notes: Garage Faces Front, Tandem
Patio/Porch: Covered
Utilities: City Sewer, City Water
Room Sizes
Utility Room: 10.00 x 9.00 Level - 1
Dining Room: 14.00 x 10.00 Level - 1
Office: 10.00 x 10.00 Level - 1
Living Room: 19.00 x 18.00 Level - 1
Bedroom: 14.00 x 14.00 Level - 1
Bedroom: 14.00 x 14.00 Level - 1
Kitchen: 21.00 x 14.00 Level - 1
Bedroom: 14.00 x 12.00 Level - 1
Bedroom-Primary: 18.00 x 16.00 Level - 1
Local Schools
Elementary School: Cockrell Hill
School District: Desoto ISD
Listed By / Shown By
Listed By
Agency Name: HomesUSA.com
Agency Contact: 888-872-6006
Agent Name: Ben Caballero
Shown By
Agency Title: Kelly, Realtors
Agency Phone: (254) 741-1500
Agency Email: info@kellyrealtors.com
Agency Text: (254) 717-6447

Estimate Your Payment
Estimated Payment
$ 1,331.49 per month $1,177.21 Principal & Interest $0.00 Property Tax (data not provided by mls) $154.28 Homeowner's Insurance
1911 Aspen | MLS# 21047239
This single family home located at 1911 Aspen, Cedar Hill, TX 75104 is currently listed for sale with an asking price of $528,950. This property was built in 2025 and has 4 bedrooms and 3 full and 1 partial baths with 3016 sq. ft. Aspen is located in the Bear Creek subdivision within the Desoto ISD school district. Search Bear Creek real estate on www.kellyrealtors.com today.