
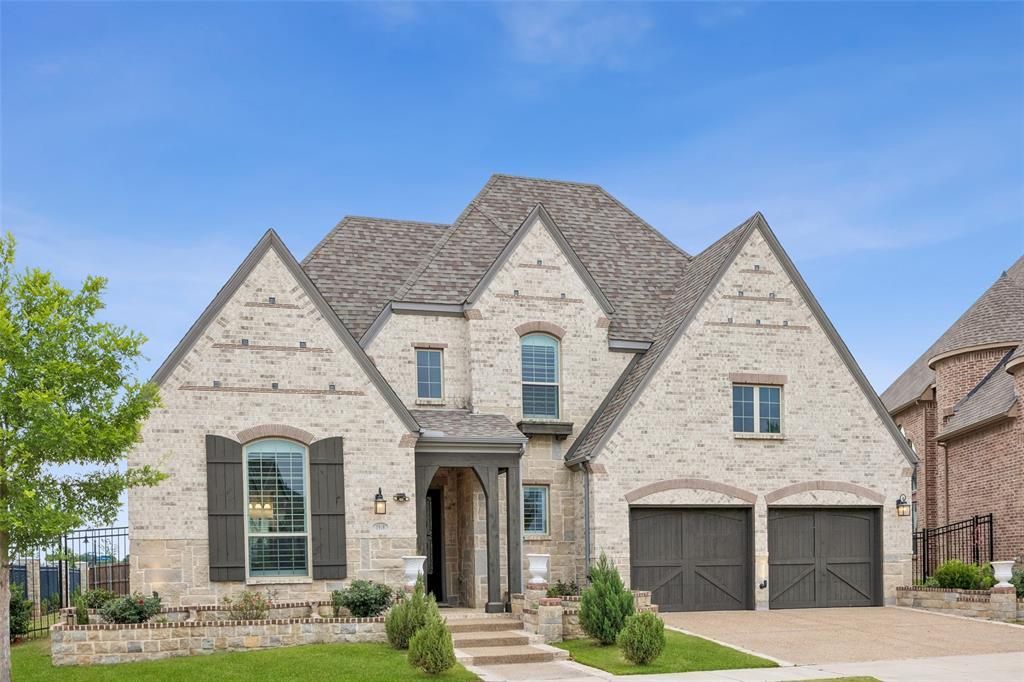
BEDS5
BATHS4 full 1 partial
SQUARE FEET4,080
MLS#21270416
STATUSActive
PROPERTY TYPEResidential - Single Family
SUBDIVISIONViridian Village 2b
SCHOOLHurst-Euless-Bedford ISD
Property Description
Exquisite 5-bedroom, 4.5-bath luxury residence perfectly positioned on a premium corner lot in the highly coveted Viridian Village community! Combining timeless elegance with modern sophistication, this exceptional home offers an expansive open-concept design curated for elevated living and effortless entertaining. Head inside and be greeted by rich wood flooring throughout the main living spaces & a private executive office ideal for working from home. The grand living room showcases soaring ceilings and a stunning stone fireplace, seamlessly flowing into the gourmet kitchen featuring an oversized island, stainless steel appliances, butlers pantry and extensive prep space that will impress even the most discerning home chef. The luxurious 1st floor primary suite serves as a private retreat, offering a spa-like ensuite bath complete with a relaxing garden tub, oversized walk-in shower and an expansive walk-in closet. Also on the main level is an additional private guest suite with ensuite bath, ideal for multi-generational living & guests. A first-floor media room creates the ultimate entertainment experience for movie nights & entertaining in style. Upstairs, discover a spacious game room along with three generously sized secondary bedrooms, providing both comfort and privacy for family and guests alike. Step outside to your oversized backyard featuring a covered patio and endless opportunities to create the outdoor living space of your dreams — whether it’s a resort-style pool, outdoor kitchen, or luxury entertaining area. What truly sets this home apart is the unparalleled Viridian lifestyle. This award-winning master planned community offers resort-style amenities including pools, a beach club, scenic lakes, sailing center, tennis courts, putting greens, miles of jogging & biking trails, lush parks, & vibrant community spaces designed for luxury living at its finest. This is more than just a home — it’s a lifestyle experience you’ll never want to leave.
Property Features
Property Type: Residential - Single Family
Cooling: Ceiling Fan(s), Central Air, Electric, Zoned
Fireplaces: 1
Garage: 3 car attached
Heating: Central, Fireplace(s), Natural Gas, Zoned
Home Style: Traditional
Lot Size: 0.25 Acres
Roof Type: Composition, Shingle
Year Built: 2018
Amenities
Built-in Features
Built-in Wine Cooler
Cable TV Available
Decorative Lighting
Double Vanity
Eat-in Kitchen
Flat Screen Wiring
Granite Counters
High Speed Internet Available
In-Law Suite Floorplan
Kitchen Island
Open Floorplan
Pantry
Sound System Wiring
Vaulted Ceiling(s)
Walk-In Closet(s)
Covered Patio/Porch
Rain Gutters
Lighting
Private Yard
Feature Descriptions
Appliances: Dishwasher, Disposal, Electric Oven, Electric Water Heater, Gas Cooktop, Gas Water Heater, Microwave, Double Oven, Plumbed For Gas in Kitchen, Tankless Water Heater, Vented Exhaust Fan
Community Features: Club House, Community Dock, Community Pool, Curbs, Fishing, Jogging Path/Bike Path, Park, Playground, Pool, Sidewalks, Tennis Court(s)
Days on Site: 55
Exterior: Brick, Rock/Stone, Wood
Fencing: Back Yard, Fenced, Full, Gate, Privacy, Rock/Stone, Wood, Wrought Iron
Fireplace: Decorative, Gas, Gas Logs, Gas Starter, Living Room, Stone
Flooring: Carpet, Ceramic Tile, Hardwood, Tile, Wood
HOA Fee: 330/ Quarterly
Laundry: Electric Dryer Hookup, Utility Room, Full Size W/D Area, Dryer Hookup, Washer Hookup
Lot: Corner Lot, Few Trees, Landscaped, Sprinkler System, Subdivision
Other Equipment: Intercom
Parcel#: 42368004
Parking: Concrete, Covered, Direct Access, Driveway, Enclosed, Garage, Garage Door Opener, Garage Double Door, Garage Faces Front, Inside Entrance, Kitchen Level, Lighted, Side By Side, Storage
Parking Notes: Concrete, Covered, Direct Access, Driveway, Enclosed, G
Patio/Porch: Covered, Patio, Rear Porch
Swimming Pool: Yes
Utilities: All Weather Road, Cable Available, City Sewer, City Water, Concrete, Curbs, Electricity Available, Electricity Connected, Individual Gas Meter, Individual Water Meter, Natural Gas Available, Phone Available, Sewer Available, Sidewalk, Underground Utilities
Window: Bay Window(s), Shutters
Room Sizes
Living Room: 23.00 x 21.00 Level - 1
Dining Room: 12.00 x 10.00 Level - 1
Breakfast Room: 10.00 x 8.00 Level - 1
Kitchen: 1.00 x 16.00 Level - 1
Office: 10.00 x 13.00 Level - 1
Bedroom-Primary: 13.00 x 21.00 Level - 1
Bath-Primary: 11.00 x 10.00 Level - 1
Bedroom: 10.00 x 15.00 Level - 1
Bath-Full: 8.00 x 5.00 Level - 1
Media Room: 16.00 x 14.00 Level - 1
Bath-Half: 5.00 x 5.00 Level - 1
Utility Room: 6.00 x 10.00 Level - 1
Game Room: 28.00 x 13.00 Level - 2
Bedroom: 13.00 x 14.00 Level - 2
Bath-Full: 9.00 x 4.00 Level - 2
Bedroom: 10.00 x 12.00 Level - 2
Bath-Full: 10.00 x 5.00 Level - 2
Bedroom: 11.00 x 10.00 Level - 2
Local Schools
Elementary School: Viridian
School District: Hurst-Euless-Bedford ISD
Listed By / Shown By
Listed By
Agency Name: Real Broker, LLC
Agency Contact: 817-657-2470
Agent Name: Michael Hershenberg
Shown By
Agency Title: Kelly, Realtors
Agency Phone: (254) 741-1500
Agency Email: info@kellyrealtors.com
Agency Text: (254) 717-6447

Estimate Your Payment
Estimated Payment
$ 2,831.89 per month $2,503.76 Principal & Interest $0.00 Property Tax (data not provided by mls) $328.13 Homeowner's Insurance
1910 Woodland Skipper Way | MLS# 21270416
This single family home located at 1910 Woodland Skipper Way, Arlington, TX 76005 is currently listed for sale with an asking price of $1,125,000. This property was built in 2018 and has 5 bedrooms and 4 full and 1 partial baths with 4080 sq. ft. Woodland Skipper Way is located in the Viridian Village 2b subdivision within the Hurst-Euless-Bedford ISD school district. Search Viridian Village 2b real estate on www.kellyrealtors.com today.