
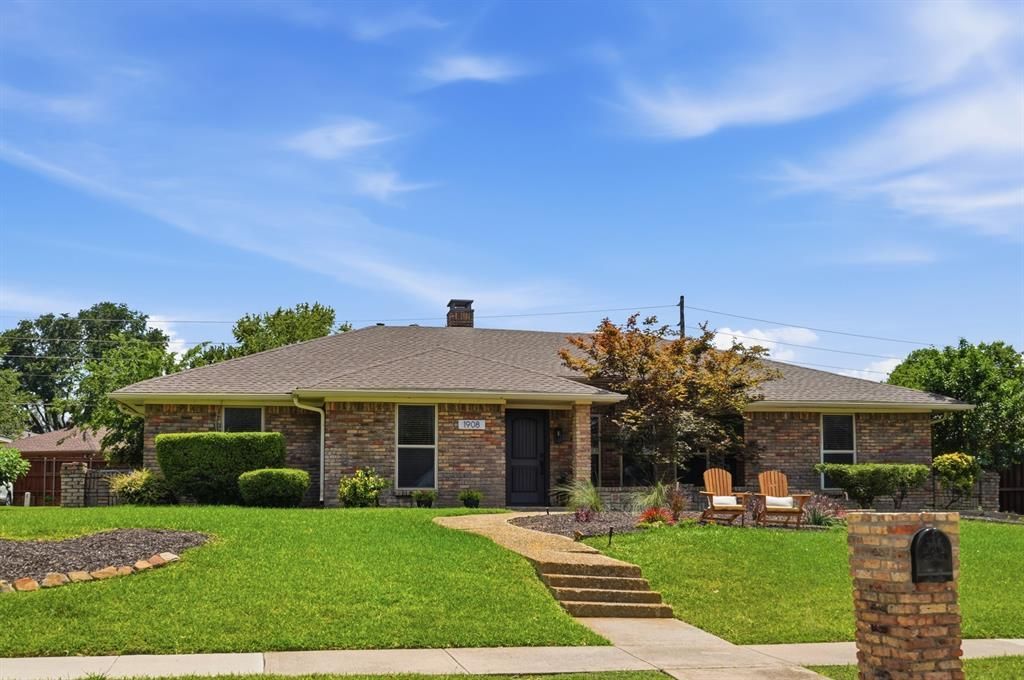
BEDS3
BATHS2 full
SQUARE FEET2,275
MLS#21324608
STATUSActive
PROPERTY TYPEResidential - Single Family
SUBDIVISIONPitman Creek Estates 1
SCHOOLPlano ISD
Property Description
Some homes just feel like HOME - and this is one of them. Open concept with an unbeatable floor plan. The updated kitchen opens to the living room and stands out with new cabinetry, a marble herringbone backsplash, and quartz. Double ovens and an oversized breakfast bar make the most of the space.A secondary living room + a separate dining room add a ton of floor plan flexibility - think playroom, office, game room, and more. The primary suite is impressive with a huge walk-in closet and spacious bath with dual sinks and separate walk-in shower area. Wainscoting and a brick fireplace add genuine warmth to this charming home located in highly desirable Pitman Creek Estates, a beautiful tree-lined neighborhood, within walking distance to parks and with quick access to both 75 and the George Bush Turnpike; you are close to everything Plano, Richardson, and Addison have to offer. All of this, plus zoned to award-winning Plano ISD.Seller is offering a $10,000 credit toward new flooring with an acceptable offer!
Property Features
Property Type: Residential - Single Family
Cooling: Central Air, Electric
Fireplaces: 1
Garage: 2 car attached
Heating: Central, Electric
Home Style: Traditional
Lot Size: 0.22 Acres
Roof Type: Composition
Year Built: 1978
Amenities
Cable TV Available
Decorative Lighting
Double Vanity
Eat-in Kitchen
Kitchen Island
Natural Woodwork
Open Floorplan
Walk-In Closet(s)
Rain Gutters
Feature Descriptions
Appliances: Dishwasher, Disposal, Electric Cooktop, Double Oven
Days on Site: 51
Exterior: Brick
Fencing: Wrought Iron
Fireplace: Wood Burning Stove
Flooring: Adobe, Brick
Laundry: Electric Dryer Hookup, Full Size W/D Area
Lot: Interior Lot, Landscaped, Lrg. Backyard Grass, Sprinkler System
Parcel#: R037900401401
Parking: Garage Door Opener, Garage Double Door, Garage Faces Rear, Workshop in Garage
Parking Notes: Garage Door Opener, Garage Double Door, Garage Faces
Patio/Porch: Covered
Utilities: Alley, City Sewer, City Water, Concrete, Curbs, Individual Water Meter, Sidewalk
Window: Skylights(s)
Local Schools
Elementary School: Shepard
School District: Plano ISD
Listed By / Shown By
Listed By
Agency Name: Compass RE Texas, LLC
Agency Contact: 214-563-2385
Agent Name: Heather Guild
Shown By
Agency Title: Kelly, Realtors
Agency Phone: (254) 741-1500
Agency Email: info@kellyrealtors.com
Agency Text: (254) 717-6447

Estimate Your Payment
Estimated Payment
$ 1,256.10 per month $1,110.56 Principal & Interest $0.00 Property Tax (data not provided by mls) $145.54 Homeowner's Insurance
1908 Sandpiper Lane | MLS# 21324608
This single family home located at 1908 Sandpiper Lane, Plano, TX 75075 is currently listed for sale with an asking price of $499,000. This property was built in 1978 and has 3 bedrooms and 2 full baths with 2275 sq. ft. Sandpiper Lane is located in the Pitman Creek Estates 1 subdivision within the Plano ISD school district. Search Pitman Creek Estates 1 real estate on www.kellyrealtors.com today.