
BEDS4
BATHS3 full
SQUARE FEET1,949
MLS#21279898
STATUSActive
PROPERTY TYPEResidential - Single Family
SUBDIVISIONMantua Point
SCHOOLVan Alstyne ISD
Property Description
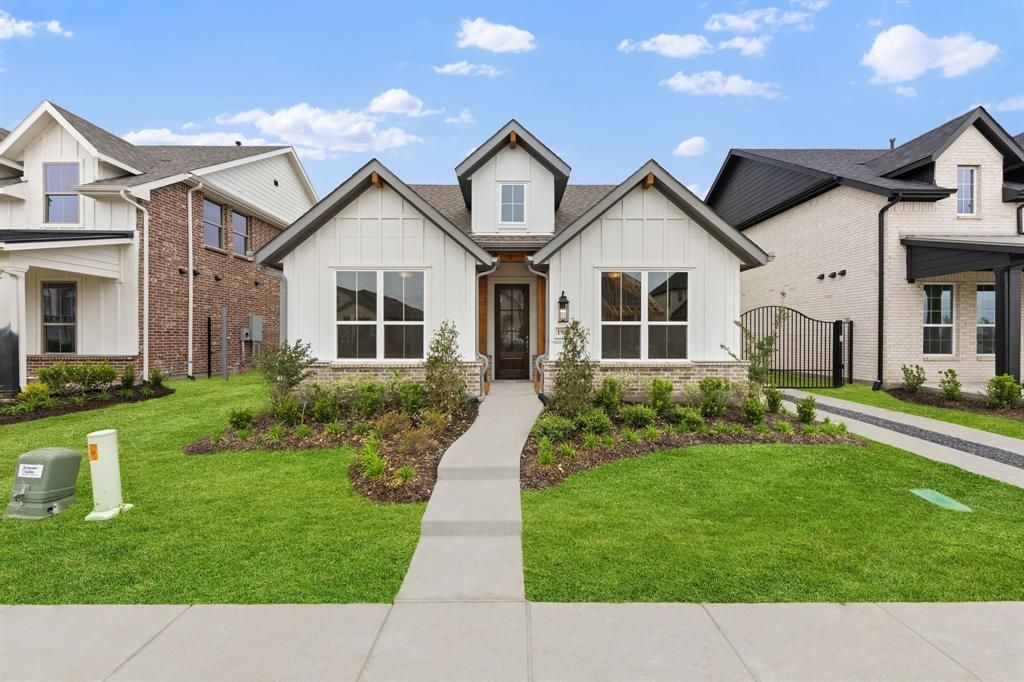
RISLAND HOMES 3101-B home design. Discover this beautiful brand-new 4-bedroom, 3-bath single-family home featuring a detached garage, covered back patio, and a premium homesite backing to green space and a community garden with no neighbors behind. Thoughtfully designed with modern finishes and functional living spaces, this home offers the perfect balance of comfort, style, and everyday livability. The open layout is ideal for entertaining, relaxing, or spending time with family and friends. Located in the highly sought-after Mantua community, residents enjoy incredible amenities including a resort-style pool, four playgrounds, pickleball courts, basketball courts, dog park, miles of scenic trails, and beautiful green space throughout the neighborhood. Conveniently located near shopping, dining, and major commuter routes. Contact the builder today for current specials, incentives, and additional information on this exceptional new home! MOVE IN READY NOW!
Property Features
Property Type: Residential - Single Family
Cooling: Ceiling Fan(s), Central Air, Electric
Garage: 2
Heating: Central, Natural Gas
Home Style: Traditional
Lot Size: 0.13 Acres
Roof Type: Composition
Year Built: 2025
Amenities
Cable TV Available
Decorative Lighting
Double Vanity
High Speed Internet Available
Kitchen Island
Open Floorplan
Pantry
Smart Home System
Walk-In Closet(s)
Covered Patio/Porch
Rain Gutters
Feature Descriptions
Appliances: Dishwasher, Disposal, Dryer, Electric Water Heater, Gas Range, Microwave, Convection Oven, Plumbed For Gas in Kitchen, Refrigerator, Vented Exhaust Fan, Washer
Community Features: Club House, Community Pool, Curbs, Greenbelt, Jogging Path/Bike Path, Park, Pickle Ball Court, Playground, Sidewalks, Other
Days on Site: 52
Exterior: Board & Batten Siding, Brick, Fiber Cement, Wood
Fencing: Wood, Wrought Iron
Flooring: Carpet, Ceramic Tile, Luxury Vinyl Plank
Green Features: 12 inch+ Attic Insulation, Appliances, Doors, HVAC, Insulation, Lighting, Rain / Freeze Sensors, Thermostat, Waterheater, Windows
HOA Fee: 988/ Annually
Laundry: Electric Dryer Hookup, Utility Room, Full Size W/D Area, Washer Hookup
Lot: Interior Lot, Landscaped, Sprinkler System, Subdivision, Zero Lot Line
Parcel#: R-13145-00I-0170-1
Parking: Driveway, Garage, Garage Door Opener, Garage Faces Front, Garage Single Door
Parking Notes: Driveway, Garage, Garage Door Opener, Garage Faces Fr
Patio/Porch: Covered, Front Porch, Patio
Swimming Pool: Yes
Utilities: City Sewer, City Water, Community Mailbox, Concrete, Curbs, Individual Gas Meter, Individual Water Meter, Sidewalk, Underground Utilities
Local Schools
Elementary School: John and Nelda Partin
School District: Van Alstyne ISD
Listed By / Shown By
Listed By
Agency Name: Colleen Frost Real Estate Serv
Agency Contact: 469-280-0008
Agent Name: Carole Campbell
Shown By
Agency Title: Kelly, Realtors
Agency Phone: (254) 741-1500
Agency Email: info@kellyrealtors.com
Agency Text: (254) 717-6447

Estimate Your Payment
Estimated Payment
$ 1,084.68 per month $959.00 Principal & Interest $0.00 Property Tax (data not provided by mls) $125.68 Homeowner's Insurance
1907 Mitchell Drive | MLS# 21279898
This single family home located at 1907 Mitchell Drive, Van Alstyne, TX 75495 is currently listed for sale with an asking price of $430,900. This property was built in 2025 and has 4 bedrooms and 3 full baths with 1949 sq. ft. Mitchell Drive is located in the Mantua Point subdivision within the Van Alstyne ISD school district. Search Mantua Point real estate on www.kellyrealtors.com today.