
BEDS4
BATHS3 full
SQUARE FEET2,920
MLS#1992769
STATUSActive
PROPERTY TYPEResidential - Single Family
SUBDIVISIONFRONTERRA AT WESTPOINTE - BEXA
SCHOOLNorthside
Property Description
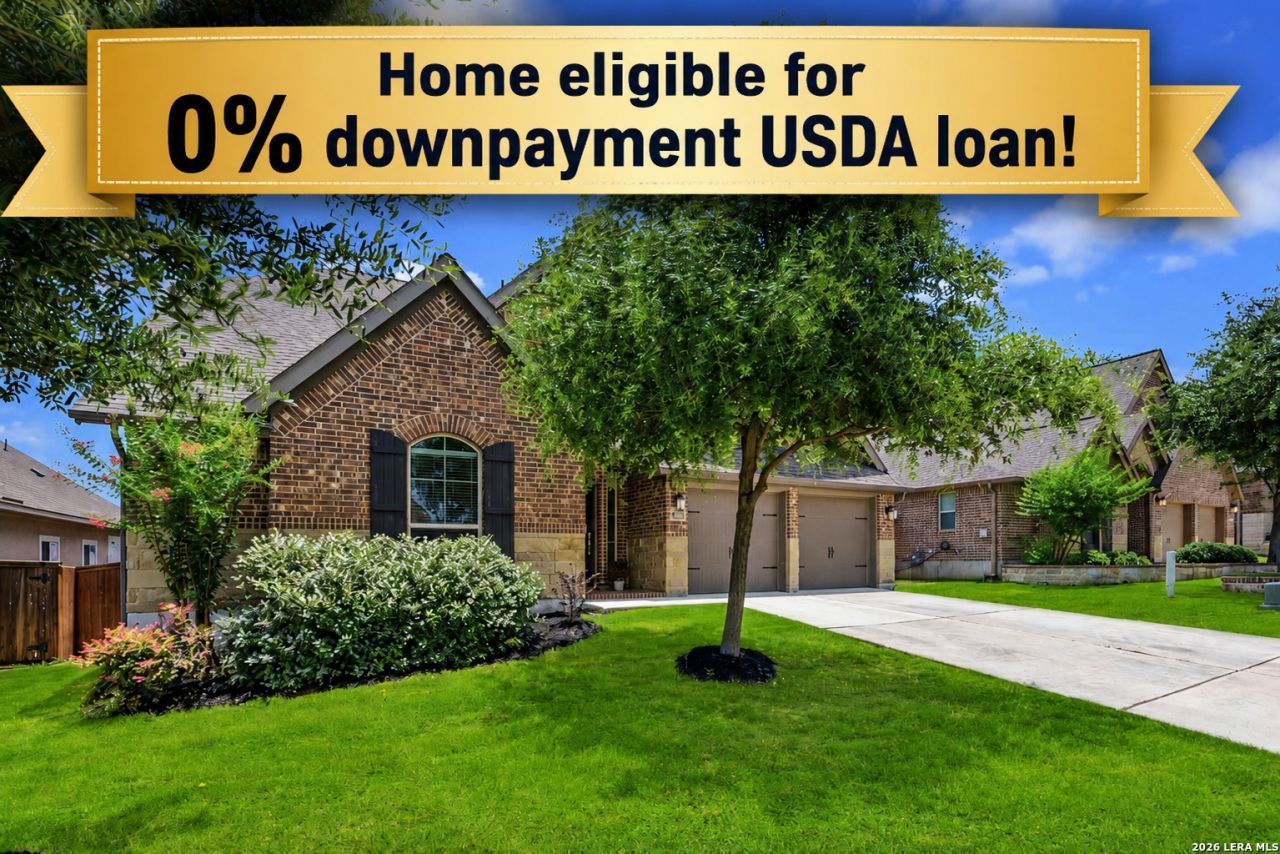
Stop By Open House Saturday 7/25 11am-2pm! Welcome home to this beautifully designed floor plan offering the convenience of primarily one-level living, with only a spacious game room, private bedroom, and full bath upstairs-perfect for guests, older children, or multigenerational living. ~ Attractive brick and stone exterior sets the tone for whats inside. Step through the Craftsman-style 6-lite glass front door into a dramatic 20-foot foyer featuring a soaring dormer window that fills the entry with natural light. Wide baseboards, wood-look tile flooring throughout the main living areas, and carpet in the bedrooms and game room create a warm, inviting feel. ~ Just inside from the garage, youll appreciate the thoughtfully designed mudroom with built-in bench, storage hooks, and cubbies. The oversized utility room offers additional shelving and a hanging area, while the massive storage space beneath the staircase provides room for all your seasonal and household items. The private home office features glass double doors, making it easy to work quietly from home. ~ The bright, open kitchen is designed for both everyday living and entertaining, showcasing expansive quartz countertops, a large center island with seating area, gas cooktop, subway tile backsplash, under-cabinet lighting, shaker-style cabinetry, and abundant prep space. The impressive 9 x 9 walk-in pantry with floor-to-ceiling shelving offers exceptional storage. ~ Privately situated, the spacious primary suite features a 12-foot ceiling and three picture windows topped with arched transom windows that flood the room with natural light. The luxurious ensuite bath includes dual granite vanities, an oversized tiled shower with bench seat, relaxing garden tub, private water closet, and a generous walk-in closet complete with built-ins and double hanging rods. ~ 2 downstairs secondary bedrooms share a full bath. ~ Upstairs youll find a large game room, an additional bedroom with walk-in closet, a full bath, and a linen closet-creating an ideal private retreat for family or visitors. ~ Outdoor living is equally impressive with an expansive 32 x 11 covered patio featuring recessed lighting, perfect for entertaining or relaxing year-round. ~ Additional upgrades include upgraded attic insulation (2025), a radiant roof barrier for improved energy efficiency, Rinnai tankless water heater, water softener, two garage door openers, pull-down attic access, and more. Plus, this home qualifies for a 0 down USDA loan, making homeownership even more attainable.
Property Features
Property Type: Residential - Single Family
Cooling: Two Central, Zoned
Fenced: Yes
Fuel Type: Natural Gas
Heating: Central
Home Style: One Story, Contemporary, Traditional
Lot Size: 0.16 Acres
Roof Type: Composition
Stories: 1.0
Taxes: $9,000
Year Built: 2018
Feature Descriptions
Accessibility: Int Door Opening 32"+, Entry Slope less than 1 foot, Low Pile Carpet, No Steps Down, Level Lot, Level Drive, First Floor Bath, Full Bath/Bed on 1st Flr, First Floor Bedroom, Stall Shower
Builder Name: Perry Homes
Currenty Leased: No
Days on Site: 40
Energy Efficient: Tankless Water Heater,16+ SEER AC, Programmable Thermostat, Double Pane Windows, Energy Star Appliances, Radiant Barrier, Low E Windows, Ceiling Fans
Exterior: Brick,4 Sides Masonry, Stone/Rock, Cement Fiber
Exterior: Covered Patio, Privacy Fence, Sprinkler System, Double Pane Windows, Mature Trees
Flooring: Carpeting, Ceramic Tile
Foundation: Slab
Green Certification: HERS Rated, HERS 0-85
Green Features: Drought Tolerant Plants, Low Flow Commode
Hoa Fee: 145.2/Quarterly
HOA Mandatory: Yes
HOA Name: FRONTERRA AT WESTPOINTE
Home Faces: South
Improvements: Street Paved, Curbs, Street Gutters, Sidewalks
Inclusions: Ceiling Fans, Chandelier, Washer Connection, Dryer Connection, Built-In Oven, Self-Cleaning Oven, Microwave Oven, Gas Cooking, Disposal, Dishwasher, Ice Maker Connection, Water Softener (owned), Vent Fan, Gas Water Heater, Garage Door Opener, Plumb for Water Softener, So
Interior: Two Living Area, Liv/Din Combo, Eat-In Kitchen, Island Kitchen, Breakfast Bar, Walk-In Pantry, Study/Library, Game Room, Utility Room Inside, Secondary Bedroom Down,1st Floor Lvl/No Steps, High Ceilings, Open Floor Plan, Cable TV Available, High Speed Internet, Laundry Main Level, Walk in Closets, Attic - Radiant Barrier Decking
Lot Dimensions: 60 x 119
Miscellaneous: Builder 10-Year Warranty, No City Tax, Virtual Tour, Cluster Mail Box, School Bus
Multiple HOA: No
Neighborhood Amenities: Pool, Park/Playground
Parking: Two Car Garage, Attached
Pool/Spa: None
Supplier - Electric: CPS
Supplier - Garbage: Frontier Was
Supplier - Gas: CPS
Supplier - Sewer: SAWS
Supplier - Water: SAWS
Tax By Multiple Counties: No
Type: Single Family Detached
Water/Sewer: Water System, Sewer System
Windows: All Remain
Room Sizes
Bedroom 2: 13 X 12
Bedroom 3: 13 X 12
Bedroom 4: 14 X 12
Kitchen: 16 X 16
Dining Room: 15 X 11
Family Room: 23 X 19
Utility Room: 10 X 8
Study/Office: 16 X 11
E X try: 20 X 7
Game Room: 18 X 14
Covered Patio: 32 X 11
Pantry: 9 X 9
Local Schools
High School: William Brennan
Middle School: Briscoe
Elementary School: Galm
School District: Northside
Listed By / Shown By
Listed By
Agency Name: Coldwell Banker DAnn Harper, REALTOR
Agency Phone: (210) 483-6400
Shown By
Agency Title: Kelly, Realtors
Agency Phone: (254) 741-1500
Agency Email: info@kellyrealtors.com
Agency Text: (254) 717-6447

Estimate Your Payment
Estimated Payment
$ 1,996.03 per month $1,101.66 Principal & Interest $750.00 Property Tax $144.38 Homeowner's Insurance
1907 Cottonwood Way | MLS# 1992769
This single family home located at 1907 Cottonwood Way, San Antonio, TX 78253 is currently listed for sale with an asking price of $495,000. This property was built in 2018 and has 4 bedrooms and 3 full baths with 2920 sq. ft. Cottonwood Way is located in the FRONTERRA AT WESTPOINTE - BEXA subdivision within the Northside school district. Search FRONTERRA AT WESTPOINTE - BEXA real estate on www.kellyrealtors.com today.