
BEDS3
BATHS3 full
SQUARE FEET2,168
MLS#1997308
STATUSActive
PROPERTY TYPEResidential - Single Family
SUBDIVISIONVERANDA
SCHOOLNorthside
Property Description
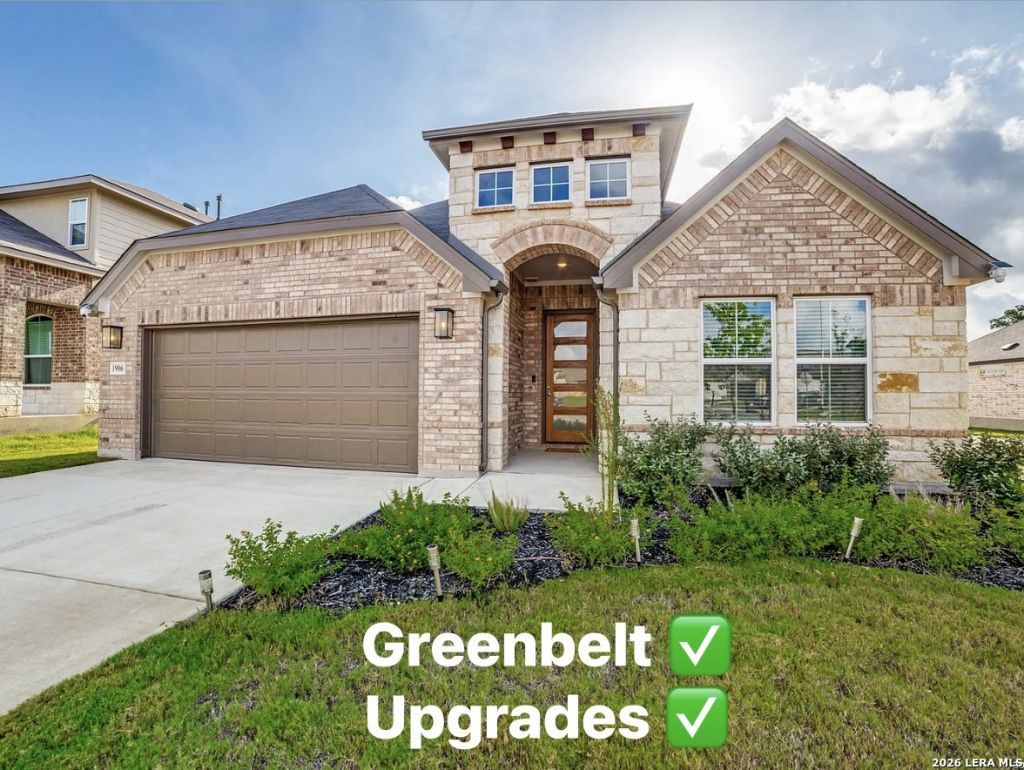
BETTER THAN NEW! Skip the wait and move right into this never-lived-in home loaded with premium upgrades on a desirable greenbelt lot with peaceful views. This thoughtfully designed single-story home features 3 bedrooms, 3 full bathrooms, a private office/flex room, and high-end finishes throughout. The chef-inspired kitchen is the heart of the home, showcasing elegant Omegastone countertops, an oversized island, built-in oven and microwave, gas cooktop, and abundant workspace-perfect for entertaining or everyday living. The open-concept layout flows seamlessly into the spacious living and dining areas and out to the covered patio overlooking the greenbelt. The luxurious owners suite offers a spa-like retreat with an expanded bathroom featuring a relaxing garden tub, oversized walk-in shower with tiled seat, and a generous walk-in closet. Why wait months for new construction and pay extra for upgrades when this home already has them-and is ready for immediate move-in? Enjoy the benefits of a brand-new home without the construction timeline. Schedule your private showing today before this exceptional opportunity is gone!
Property Features
Property Type: Residential - Single Family
Cooling: One Central
Fenced: Yes
Fuel Type: Natural Gas
Heating: Central
Home Style: One Story
Lot Size: 0.14 Acres
Roof Type: Composition
Stories: 1.0
Taxes: $8,264
Year Built: 2025
Feature Descriptions
Builder Name: DRB Homes
Currenty Leased: No
Days on Site: 64
Exterior: Covered Patio, Privacy Fence, Sprinkler System, Double Pane Windows, Has Gutters
Exterior: Brick,3 Sides Masonry
Flooring: Carpeting, Ceramic Tile, Wood, Vinyl
Foundation: Slab
Hoa Fee: 480/Annually
HOA Mandatory: Yes
HOA Name: VISION COMMUNITIES MANAGEMENT
Inclusions: Ceiling Fans, Washer Connection, Dryer Connection, Cook Top, Built-In Oven, Self-Cleaning Oven, Microwave Oven, Stove/Range, Gas Cooking, Disposal, Dishwasher, Vent Fan, Garage Door Opener, Whole House Fan, In Wall Pest Control, Plumb for Water Softener
Interior: One Living Area, Liv/Din Combo, Eat-In Kitchen, Walk-In Pantry, Study/Library,1st Floor Lvl/No Steps, High Ceilings, Open Floor Plan, All Bedrooms Downstairs, Laundry Main Level, Laundry Room, Walk in Closets, Attic - Access only, Attic - Pull Down Stairs, Attic - Radiant Barrier Decking
Lot: On Greenbelt
Multiple HOA: No
Neighborhood Amenities: Pool, Park/Playground, Jogging Trails
Parking: Two Car Garage, Attached
Pool/Spa: None
Tax By Multiple Counties: No
Type: Single Family Detached
Water/Sewer: City
Windows: All Remain
Room Sizes
Bedroom 2: 10 X 11
Bedroom 3: 10 X 11
Kitchen: 14 X 9
Dining Room: 13 X 9
Living Room: 15 X 16
Office: 13 X 11
Local Schools
High School: William Brennan
Middle School: Luna
Elementary School: Edmund Lieck
School District: Northside
Listed By / Shown By
Listed By
Agency Name: Fathom Realty
Agency Phone: (888) 455-6040
Shown By
Agency Title: Kelly, Realtors
Agency Phone: (254) 741-1500
Agency Email: info@kellyrealtors.com
Agency Text: (254) 717-6447

Estimate Your Payment
Estimated Payment
$ 1,745.65 per month $934.52 Principal & Interest $688.67 Property Tax $122.47 Homeowner's Insurance
1906 La Grande Jatte | MLS# 1997308
This single family home located at 1906 La Grande Jatte, San Antonio, TX 78253 is currently listed for sale with an asking price of $419,900. This property was built in 2025 and has 3 bedrooms and 3 full baths with 2168 sq. ft. La Grande Jatte is located in the VERANDA subdivision within the Northside school district. Search VERANDA real estate on www.kellyrealtors.com today.