
BEDS4
BATHS3 full
SQUARE FEET2,244
MLS#21371868
STATUSActive
PROPERTY TYPEResidential - Single Family
SUBDIVISIONDallas North Estates Eighth Instl
SCHOOLPlano ISD
Property Description
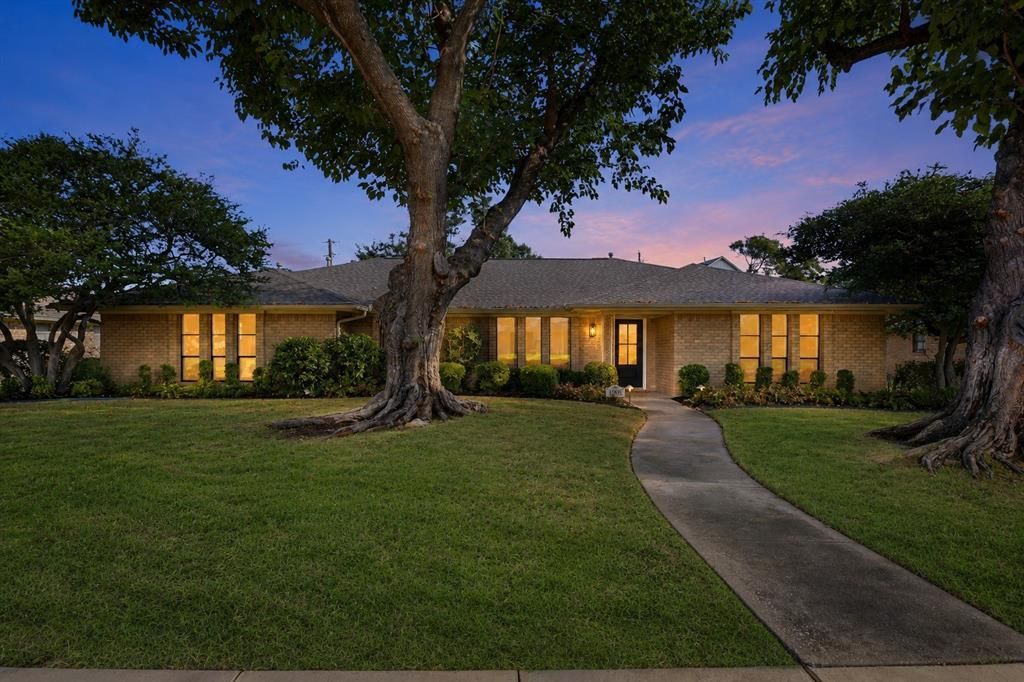
Welcome to this fully renovated 4-bedroom, 3-bath home with a dedicated office and private guest suite. Thoughtfully redesigned throughout, this home offers elevated finishes, inviting living spaces, and an ideal blend of comfort and style. A striking architectural archway leads into the private office, while the spacious living area features beautiful ceiling beams, a skylight, and abundant natural light. The renovated kitchen flows seamlessly into the surrounding spaces and offers convenient access to a private guest suite, ideal for visitors or extended family. Throughout the home, thoughtful updates create a refined, cohesive feel while preserving its original character. Outside, enjoy a beautifully landscaped yard with professional landscape lighting, a full sprinkler system, and a spacious 14x20 patio perfect for entertaining or relaxing. Additional updates include luxury vinyl plank flooring, renovated bathrooms, updated fixtures, designer lighting, and a dedicated laundry room. For added peace of mind, the home also features a 2020 HVAC system, 2019 water heater, and a full irrigation system. Located in a sought-after Plano neighborhood with convenient access to shopping, dining, parks, schools, and major commuter routes.
Property Features
Property Type: Residential - Single Family
Cooling: Central Air, Electric
Fireplaces: 1
Garage: 2 car attached
Heating: Central, Electric, Fireplace(s)
Home Style: Traditional
Lot Size: 0.28 Acres
Roof Type: Shingle
Year Built: 1967
Amenities
Built-in Features
Cable TV Available
Decorative Lighting
Double Vanity
Eat-in Kitchen
Flat Screen Wiring
High Speed Internet Available
In-Law Suite Floorplan
Vaulted Ceiling(s)
Walk-In Closet(s)
Second Primary Bedroom
Covered Patio/Porch
Rain Gutters
Lighting
Feature Descriptions
Appliances: Dishwasher, Disposal, Electric Range, Gas Water Heater, Vented Exhaust Fan
Community Features: Curbs, Sidewalks
Exclusions: Staging furniture
Exterior: Brick, Siding
Fencing: Fenced, Wood
Fireplace: Gas
Flooring: Carpet, Luxury Vinyl Plank
Laundry: Electric Dryer Hookup, Utility Room, Full Size W/D Area, Dryer Hookup, Washer Hookup
Parcel#: R013701300201
Parking: Additional Parking, Driveway, Garage, Garage Door Opener
Parking Notes: Additional Parking, Driveway, Garage, Garage Door Ope
Patio/Porch: Covered, Rear Porch
Utilities: Asphalt, Cable Available, City Sewer, City Water, Curbs, Electricity Connected, Individual Gas Meter, Individual Water Meter, Natural Gas Available, Phone Available, Sidewalk
Window: Skylights(s)
Room Sizes
Bedroom-Primary: 16.00 x 14.00 Level - 1
Bedroom: 10.00 x 6.00 Level - 1
Bedroom: 16.00 x 12.00 Level - 1
Bath-Full: 12.00 x 8.00 Level - 1
Bedroom: 13.00 x 11.00 Level - 1
Office: 14.00 x 12.00 Level - 1
Living Room: 20.00 x 16.00 Level - 1
Bath-Full: 9.00 x 11.00 Level - 1
Kitchen: 9.00 x 12.00 Level - 1
Dining Room: 9.00 x 12.00 Level - 1
Bedroom: 16.00 x 12.00 Level - 1
Bath-Full: 8.00 x 6.00 Level - 1
Local Schools
Elementary School: Shepard
School District: Plano ISD
Listed By / Shown By
Listed By
Agency Name: Texas Ally Real Estate Group
Agency Contact: 469-219-9767
Agent Name: Shayne Hickey
Shown By
Agency Title: Kelly, Realtors
Agency Phone: (254) 741-1500
Agency Email: info@kellyrealtors.com
Agency Text: (254) 717-6447

Estimate Your Payment
Estimated Payment
$ 1,346.72 per month $1,190.68 Principal & Interest $0.00 Property Tax (data not provided by mls) $156.04 Homeowner's Insurance
1905 Midcrest Drive | MLS# 21371868
This single family home located at 1905 Midcrest Drive, Plano, TX 75075 is currently listed for sale with an asking price of $535,000. This property was built in 1967 and has 4 bedrooms and 3 full baths with 2244 sq. ft. Midcrest Drive is located in the Dallas North Estates Eighth Instl subdivision within the Plano ISD school district. Search Dallas North Estates Eighth Instl real estate on www.kellyrealtors.com today.