
BEDS5
BATHS5 full 2 partial
SQUARE FEET8,933
MLS#21278891
STATUSActive
PROPERTY TYPEResidential - Single Family
SUBDIVISIONTHE ESTATES OF QUAIL HOLLOW
SCHOOLWestlake Academy
Property Description
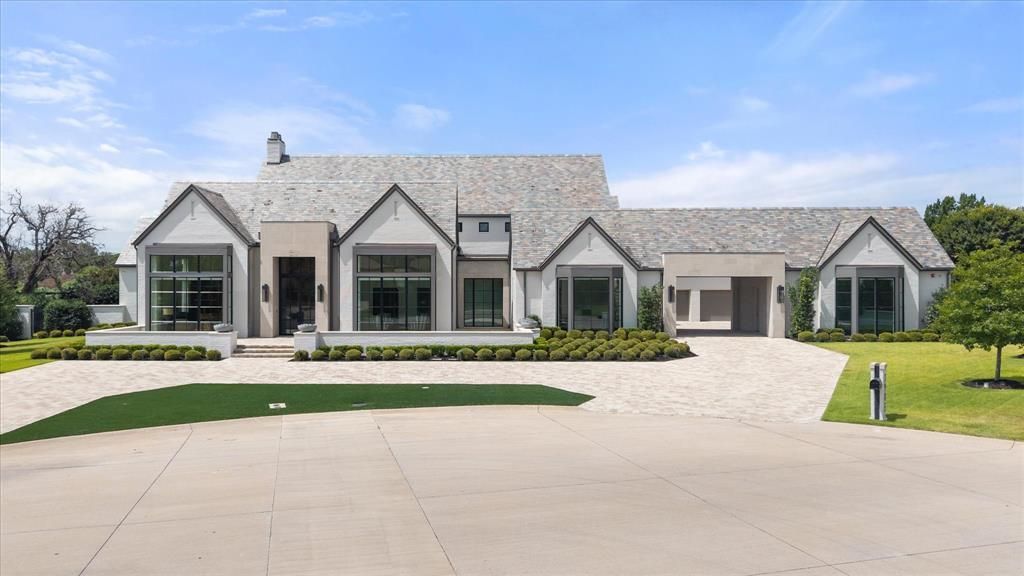
Modern Masterpiece in Quail Hollow. Redefine luxuryliving in this magnificent 8,933 sq ft Lorant & Elliott estate.Featuring a striking painted brick and limestone exteriorwith a slate roof, this home is an entertainer's dream.Inside, discover 5-inch white oak floors, soaring 15-footceilings, and expansive 12-foot sliding glass doors thatseamlessly connect the stunning interior to your privateoutdoor oasis. Complete with a gourmet kitchen, main floor media room, a spa-like Owner’s Retreat with acontemporary modern fireplace, and a resort-style pool and firepit, no detail has been overlooked. Bonus room is a EF-5 rated armored tornado shelter safe room. Internationally recognized Westlake Academy education schools. Executive living with DFW Global Connectivity All within the most exclusive Quail Hollow community of Westlake.
Property Features
Property Type: Residential - Single Family
Cooling: Central Air, Electric
Fireplaces: 3
Garage: 5 car attached
Heating: Central, Natural Gas
Home Style: Contemporary/Modern
Lot Size: 1.21 Acres
Roof Type: Slate
Year Built: 2021
Amenities
Built-in Features
Built-in Wine Cooler
Decorative Lighting
Dry Bar
Flat Screen Wiring
High Speed Internet Available
Kitchen Island
Open Floorplan
Pantry
Smart Home System
Sound System Wiring
Vaulted Ceiling(s)
Walk-In Closet(s)
Wet Bar
Second Primary Bedroom
Attached Grill
Covered Patio/Porch
Dog Run
Fire Pit
Gas Grill
Rain Gutters
Lighting
Outdoor Kitchen
Outdoor Living Center
Feature Descriptions
Appliances: Built-in Refrigerator, Commercial Grade Range, Commercial Grade Vent, Dishwasher, Disposal, Gas Cooktop, Gas Range, Ice Maker, Microwave, Double Oven, Tankless Water Heater
Days on Site: 11
Exterior: Brick
Fencing: Rock/Stone
Fireplace: Gas, Living Room
Flooring: Marble, Wood
HOA Fee: 7150/ Annually
Lot: Cul-De-Sac, Few Trees, Landscaped, Subdivision
Lot Dimensions: 243x169x93x243x94x85
Parcel#: 42232498
Parking: Circular Driveway, Epoxy Flooring, Garage, Garage Door Opener, Garage Faces Side
Parking Notes: Circular Driveway, Epoxy Flooring, Garage, Garage Doo
Pool: Gunite, Heated, In Ground
Swimming Pool: Yes
Utilities: City Sewer, City Water, Curbs, Electricity Connected, Individual Gas Meter, Individual Water Meter, Underground Utilities
Local Schools
Elementary School: Westlake Academy
School District: Westlake Academy
Listed By / Shown By
Listed By
Agency Name: Andra Beatty Real Estate
Agency Contact: 817-713-4598
Agent Name: Andra Beatty
Shown By
Agency Title: Kelly, Realtors
Agency Phone: (254) 741-1500
Agency Email: info@kellyrealtors.com
Agency Text: (254) 717-6447

Estimate Your Payment
Estimated Payment
$ 23,120.79 per month $20,441.83 Principal & Interest $0.00 Property Tax (data not provided by mls) $2,678.96 Homeowner's Insurance
1905 Meadow View Court | MLS# 21278891
This single family home located at 1905 Meadow View Court, Westlake, TX 76262 is currently listed for sale with an asking price of $9,185,000. This property was built in 2021 and has 5 bedrooms and 5 full and 2 partial baths with 8933 sq. ft. Meadow View Court is located in the THE ESTATES OF QUAIL HOLLOW subdivision within the Westlake Academy school district. Search THE ESTATES OF QUAIL HOLLOW real estate on www.kellyrealtors.com today.