
BEDS4
BATHS2 full
SQUARE FEET2,111
MLS#21388870
STATUSActive
PROPERTY TYPEResidential - Single Family
SUBDIVISIONWoodlake 4
SCHOOLCarrollton-Farmers Branch ISD
Property Description
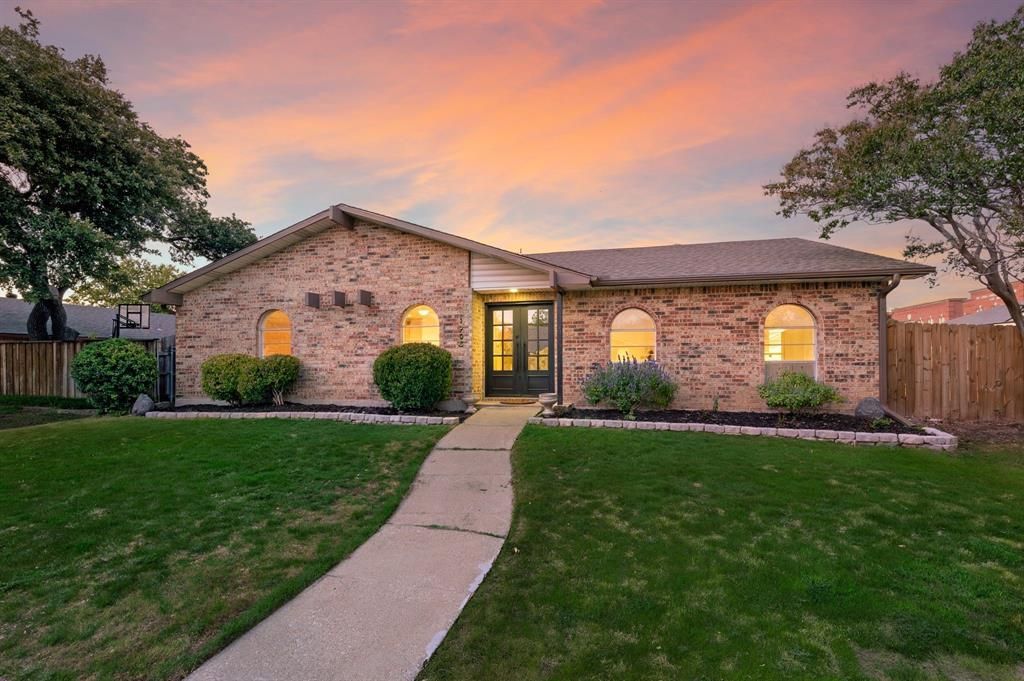
Move-in ready with 4 bedrooms, 2 baths, and 2 spacious living areas! Stroll to the pond just down the street to feed the ducks, or walk and bike Carrollton's 7.8-mile Blue Trail. Inside, an open layout welcomes you with an oversized living and dining area plus a bar made for entertaining. The updated kitchen opens to the second living room and has new cabinets, granite counters, a subway tile backsplash, and brand-new appliances. Down the hall are the secondary bedrooms and a good-sized primary suite. Both baths have been updated with new cabinetry, marble-look counters, and new lighting and plumbing. There's tile surround at the tub and at the walk-in shower in the primary bath. Luxury vinyl plank flooring runs throughout, with no carpet anywhere! Recent updates include a new roof with a transferable warranty, fresh paint, new double glass front doors, partial new fencing, and a hobby shed. It's close to schools and shopping, with quick access to the George Bush Turnpike, Dallas North Tollway, and SH 121. This one is a must-see!
Property Features
Property Type: Residential - Single Family
Cooling: Central Air, Electric
Fireplaces: 1
Garage: 2 car attached
Heating: Central, Electric
Home Style: Traditional
Lot Size: 0.21 Acres
Roof Type: Composition
Year Built: 1974
Amenities
Cable TV Available
Decorative Lighting
Eat-in Kitchen
Granite Counters
High Speed Internet Available
Open Floorplan
Vaulted Ceiling(s)
Walk-In Closet(s)
Feature Descriptions
Appliances: Dishwasher, Disposal, Electric Cooktop, Microwave, Refrigerator
Community Features: Sidewalks
Exterior: Brick
Fencing: Wood
Fireplace: Brick, Gas Starter, Wood Burning
Flooring: Luxury Vinyl Plank
Laundry: Full Size W/D Area, Dryer Hookup, Washer Hookup
Lot: Interior Lot, Lrg. Backyard Grass, Many Trees
Parcel#: R54730
Parking: Garage Faces Rear, Garage Single Door
Parking Notes: Garage Faces Rear, Garage Single Door
Patio/Porch: Rear Porch
Utilities: City Sewer, City Water, Curbs, Electricity Available, Individual Gas Meter, Individual Water Meter
Room Sizes
Living Room: 18.00 x 14.00 Level - 1
Family Room: 18.00 x 15.00 Level - 1
Bonus Room: 9.00 x 7.00 Level - 1
Kitchen: 15.00 x 9.00 Level - 1
Dining Room: 14.00 x 10.00 Level - 1
Breakfast Room: 11.00 x 9.00 Level - 1
Bedroom-Primary: 15.00 x 12.00 Level - 1
Bedroom: 11.00 x 11.00 Level - 1
Bedroom: 11.00 x 11.00 Level - 1
Bedroom: 11.00 x 11.00 Level - 1
Laundry: 1.00 x 1.00 Level - 1
Bath-Full: 1.00 x 1.00 Level - 1
Local Schools
Elementary School: Furneaux
School District: Carrollton-Farmers Branch ISD
Listed By / Shown By
Listed By
Agency Name: Serhant Texas, LLC
Agent Name: Amy Spock
Shown By
Agency Title: Kelly, Realtors
Agency Phone: (254) 741-1500
Agency Email: info@kellyrealtors.com
Agency Text: (254) 717-6447

Estimate Your Payment
Estimated Payment
$ 1,029.55 per month $910.26 Principal & Interest $0.00 Property Tax (data not provided by mls) $119.29 Homeowner's Insurance
1905 Castille Drive | MLS# 21388870
This single family home located at 1905 Castille Drive, Carrollton, TX 75007 is currently listed for sale with an asking price of $409,000. This property was built in 1974 and has 4 bedrooms and 2 full baths with 2111 sq. ft. Castille Drive is located in the Woodlake 4 subdivision within the Carrollton-Farmers Branch ISD school district. Search Woodlake 4 real estate on www.kellyrealtors.com today.