
BEDS4
BATHS2 full
SQUARE FEET1,901
MLS#618115
STATUSActive
PROPERTY TYPEResidential - Single Family
SUBDIVISIONHoskins Place
SCHOOLKilleen ISD
Property Description
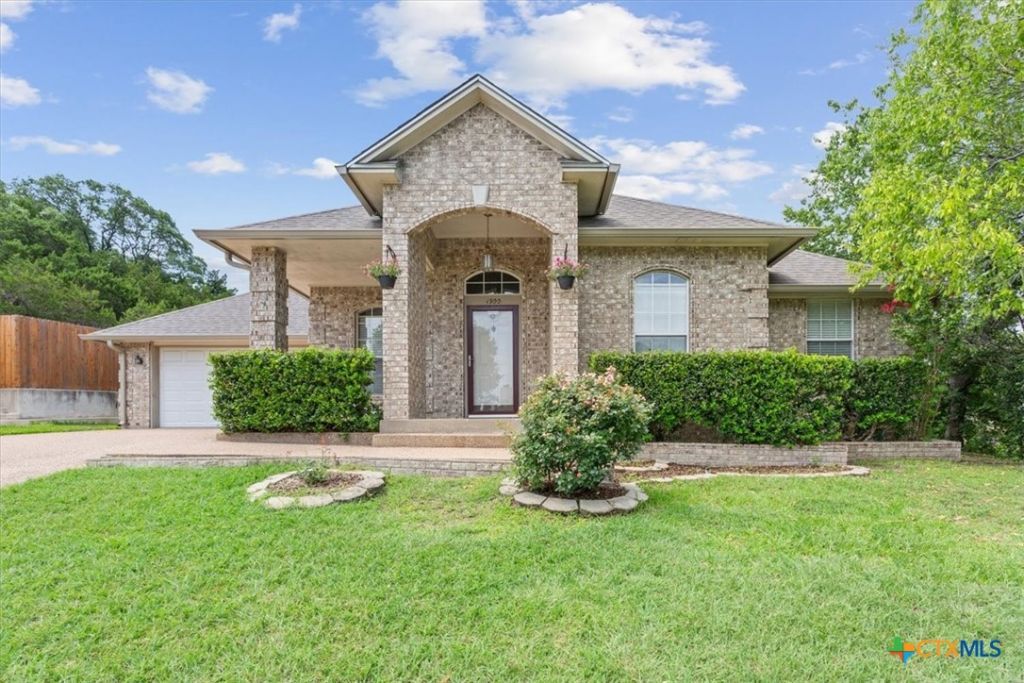
Rare find in Harker Heights! This beautifully updated 4-bedroom, 2-bathroom home sits on a MASSIVE 0.65 ACRE lot, offering unmatched PRIVACY and outdoor freedom. Spanning 1,900 square feet, the interior features fresh paint throughout and a sought-after traditional floor plan perfect for those who prefer quiet, distinct spaces over noisy open concepts. The layout includes TWO SEPARATE LIVING AREAS and TWO DEDICATED DINING SPACES, offering flexibility for a home office, playroom, or formal entertaining. Gather around the cozy WOOD-BURNING FIREPLACE in the family room or step outside to your private backyard oasis. The outdoor living space features an expansive covered porch, a huge ENTERTAINMENT DECK, and a built-in HOT TUB perfect for relaxing under the Texas stars. The home is just minutes from top-rated schools, shopping, and Fort Hood. Schedule your tour today!
Property Features
Property Type: Residential - Single Family
Cooling: Central Air, Electric,1 Unit
Fireplaces: 1
Garage: 2
Heating: Central
Home Style: Traditional
Lot Size: 0.65 Acres
Roof Type: Composition, Shingle
Stories: 1.0
Year Built: 1992
Amenities
All Bedrooms Down
Ceiling Fan(s)
Chandelier
Dining Area
Separate/Formal Dining Room
Double Vanity
Entrance Foyer
Garden Tub/Roman Tub
Primary Downstairs
Multiple Living Areas
MultipleDining Areas
Main Level Primary
Pull Down Attic Stairs
Recessed Lighting
Split Bedrooms
Storage
Separate Shower
Tub Shower
Walk-In Closet(s)
Pantry
Covered Patio
Deck
Private Yard
Rain Gutters
Storage
Feature Descriptions
Appliances: Dishwasher, Electric Range, Water Heater, Some Electric Appliances, Microwave, Range
Body of Water: None
Community Features: None
Days on Site: 17
Door Features: Storm Door(s)
Exterior: Brick, HardiPlank Type, Masonry
Fencing: Back Yard, Privacy, Wood
Fireplace: Family Room, Wood Burning
Flooring: Carpet, Ceramic Tile
Formal Dining: Yes
Laundry: Laundry Room
Parcel#: 484222
Patio/Porch: Covered, Deck, Patio
Sewer: Public Sewer
Spa: Yes
Spa: Above Ground, Private
Utilities: Electricity Available, High Speed Internet Available
Water: Public
Local Schools
School District: Killeen ISD
Listed By / Shown By
Listed By
Agency Name: BNT Real Estate
Agency Phone: 254-230-4949
Shown By
Agency Title: Kelly, Realtors
Agency Phone: (254) 741-1500
Agency Email: info@kellyrealtors.com
Agency Text: (254) 717-6447

Estimate Your Payment
Estimated Payment
$ 1,004.38 per month $888.00 Principal & Interest $0.00 Property Tax (data not provided by mls) $116.38 Homeowner's Insurance
1900 Sutton Place Trail | MLS# 618115
This single family home located at 1900 Sutton Place Trail, Harker Heights, TX 76548 is currently listed for sale with an asking price of $399,000. This property was built in 1992 and has 4 bedrooms and 2 full baths with 1901 sq. ft. Sutton Place Trail is located in the Hoskins Place subdivision within the Killeen ISD school district. Search Hoskins Place real estate on www.kellyrealtors.com today.