
BEDS5
BATHS4 full
SQUARE FEET3,782
MLS#21370734
STATUSActive
PROPERTY TYPEResidential - Single Family
SUBDIVISIONCreek Side Add
SCHOOLLake Dallas ISD
Property Description
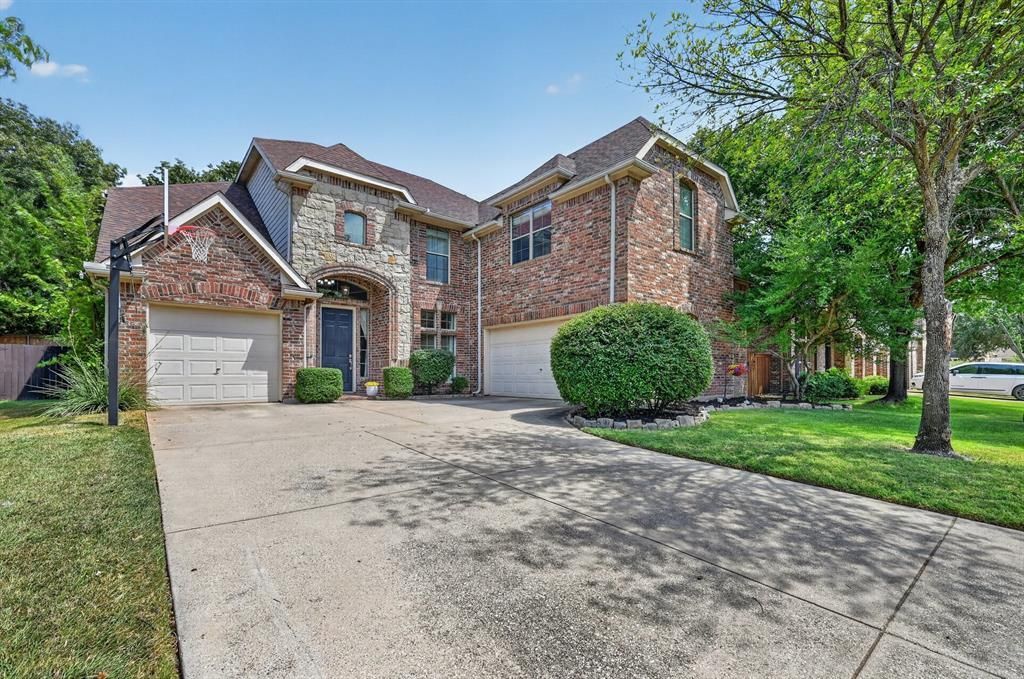
Welcome to 1900 Creek Bend Dr, a spacious and beautifully updated home offering 5 bedrooms, 4 full bathrooms, and an exceptional layout designed for both everyday living and entertaining. The home features new carpet, updated engineered hardwood floors, and new quartz countertops that bring a fresh, modern feel throughout.The open kitchen offers a large island and flows seamlessly into the living and breakfast areas. The spacious primary suite and additional bedroom are conveniently located downstairs, while three bedrooms and a media room upstairs provide plenty of space for family and guests. Enjoy the added versatility of a dedicated study and multiple living spaces.Outside, relax on the patio or deck, which is an entertainers paradise. This home offers 2 separate garages. One that is a traditional 2 car and the other a single 1 car garage. This provides plenty of room for vehicles, storage, and more. Conveniently located in Corinth near shopping, dining, parks, major highways, and Lewisville Lake, this home offers the space, updates, and amenities you've been looking for.
Property Features
Property Type: Residential - Single Family
Cooling: Ceiling Fan(s), Central Air, Electric
Fireplaces: 1
Garage: 3 car attached
Heating: Central, Natural Gas
Lot Size: 0.18 Acres
Roof Type: Composition
Year Built: 2004
Amenities
Decorative Lighting
Eat-in Kitchen
High Speed Internet Available
Kitchen Island
Open Floorplan
Pantry
Vaulted Ceiling(s)
Walk-In Closet(s)
Covered Patio/Porch
Rain Gutters
Feature Descriptions
Appliances: Dishwasher, Disposal, Electric Oven, Gas Cooktop, Microwave
Days on Site: 7
Exclusions: curtains and curtain rods, tvs and mounts, hanging baskets, hanging mounts and signs/ decor
Exterior: Brick, Rock/Stone
Fencing: Back Yard, Wood
Fireplace: Wood Burning
Flooring: Carpet, Engineered Wood, Luxury Vinyl Plank
HOA Fee: 395/ Annually
Laundry: Electric Dryer Hookup, Utility Room, Full Size W/D Area, Washer Hookup
Lot: Few Trees, Interior Lot, Landscaped, Sprinkler System, Subdivision
Parcel#: R236321
Parking: Concrete, Driveway, Garage, Garage Door Opener, Garage Single Door, Golf Cart Garage
Parking Notes: Concrete, Driveway, Garage, Garage Door Opener, Garage
Utilities: City Sewer, City Water, Concrete, Curbs, Individual Gas Meter, Sidewalk
Room Sizes
Living Room: 18.00 x 17.00 Level - 1
Bedroom-Primary: 18.00 x 22.00 Level - 1
Bedroom: 14.00 x 11.00 Level - 1
Office: 12.00 x 11.00 Level - 1
Bedroom: 14.00 x 11.00 Level - 2
Bedroom: 14.00 x 11.00 Level - 2
Bedroom: 11.00 x 14.00 Level - 2
Media Room: 17.00 x 13.00 Level - 2
Local Schools
Elementary School: Shady Shores
School District: Lake Dallas ISD
Listed By / Shown By
Listed By
Agency Name: Repeat Realty, LLC
Agency Contact: 972-966-6683
Agent Name: Heath Wells
Shown By
Agency Title: Kelly, Realtors
Agency Phone: (254) 741-1500
Agency Email: info@kellyrealtors.com
Agency Text: (254) 717-6447

Estimate Your Payment
Estimated Payment
$ 1,356.79 per month $1,199.58 Principal & Interest $0.00 Property Tax (data not provided by mls) $157.21 Homeowner's Insurance
1900 Creek Bend Drive | MLS# 21370734
This single family home located at 1900 Creek Bend Drive, Corinth, TX 76208 is currently listed for sale with an asking price of $539,000. This property was built in 2004 and has 5 bedrooms and 4 full baths with 3782 sq. ft. Creek Bend Drive is located in the Creek Side Add subdivision within the Lake Dallas ISD school district. Search Creek Side Add real estate on www.kellyrealtors.com today.