
BEDS4
BATHS4 full 1 partial
SQUARE FEET3,027
MLS#2022580
STATUSPending
PROPERTY TYPEResidential - Single Family
SUBDIVISIONMEYER RANCH
SCHOOLComal
Property Description
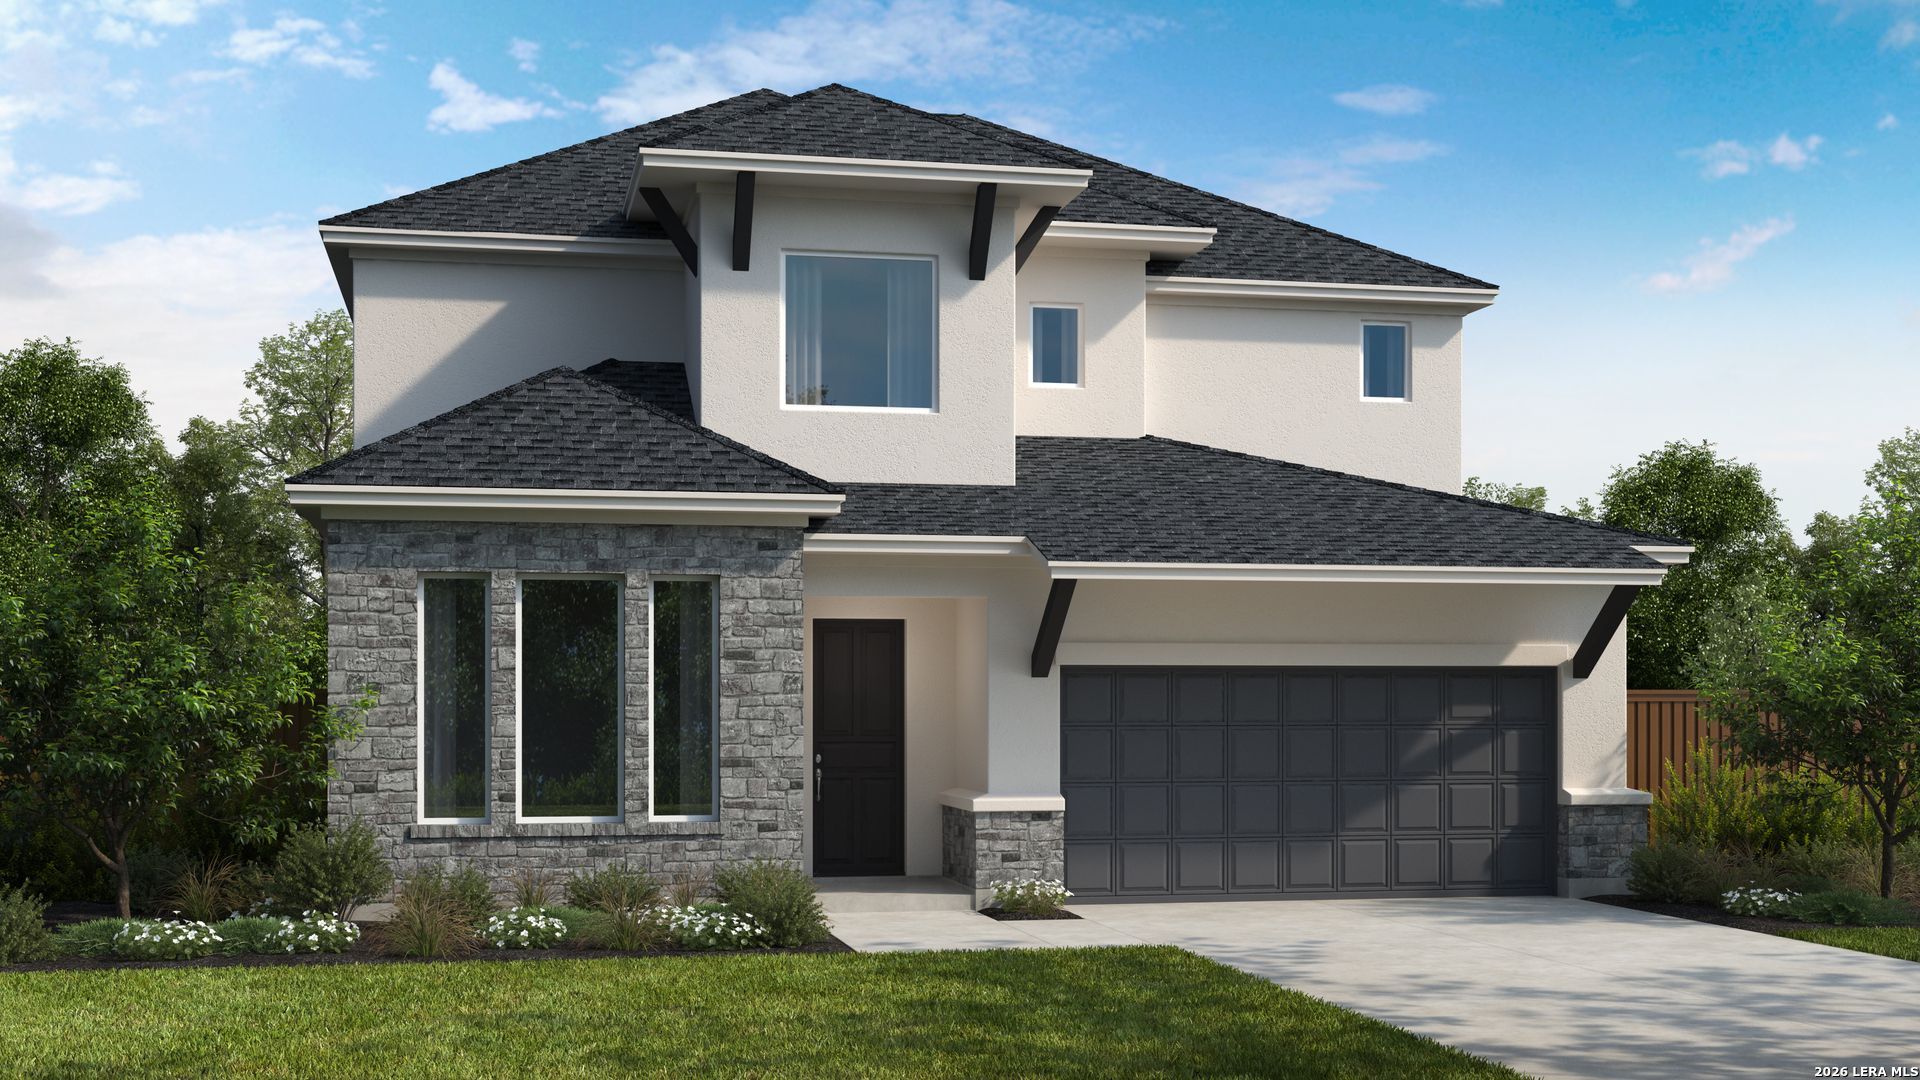
** DECEMBER Completion * Low Rates Available ** Welcome to the new Oltorf plan! This home is ideal for those seeking ample space with a thoughtful layout. The grand two-story ceiling at the entry offers a stunning first impression. The open kitchen, dining, and two-story family room is the heart of the home, ideal for entertaining and family gatherings with an over-sized pantry that offers abundant storage space. Perfect for multi-generational living, this plan features a bedroom with ensuite bath downstairs. Every bedroom in this home gives you generously sized walk-in closets, providing plenty of storage space for clothing and personal items. Upstairs, enjoy an exceptionally large game room, ideal for entertainment, alongside a cozy media room for cozy, personal time with the family. This plan has everything and more!
Property Features
Property Type: Residential - Single Family
Cooling: Two Central, Zoned
Fenced: Yes
Fireplaces: 1
Fuel Type: Electric
Heating: Central, Zoned
Home Style: Two Story, Contemporary
Lot Size: 0.22 Acres
Roof Type: Composition
Stories: 2.0
Taxes: $2
Year Built: 2026
Feature Descriptions
Accessibility: First Floor Bath, Full Bath/Bed on 1st Flr, First Floor Bedroom
Builder Name: Scott Felder Homes
Currenty Leased: No
Days on Site: 16
Energy Efficient: Smart Electric Meter,16+ SEER AC, Programmable Thermostat, Double Pane Windows, Energy Star Appliances, Radiant Barrier, Low E Windows, High Efficiency Water Heater, Ceiling Fans
Exterior: Brick,4 Sides Masonry, Stone/Rock, Stucco, Cement Fib
Exterior: Patio Slab, Covered Patio, Privacy Fence, Sprinkler System, Double Pane Windows, Has Gutters, Mature Trees
Fireplace: One, Living Room
Flooring: Carpeting, Ceramic Tile, Vinyl
Foundation: Slab
Green Certification: HERS Rated
Green Features: Drought Tolerant Plants, Low Flow Commode, Low Flow Fixture, Mechanical Fresh Air, Enhanced Air Filtration
Hoa Fee: 600/Annually
HOA Mandatory: Yes
HOA Name: SOUTH STAR PROPERTY MNGMT
Home Faces: East
Improvements: Street Paved, Streetlights
Inclusions: Chandelier, Washer Connection, Dryer Connection, Cook Top, Built-In Oven, Self-Cleaning Oven, Microwave Oven, Gas Cooking, Disposal, Dishwasher, Ice Maker Connection, Smoke Alarm, Pre-Wired for Security, Electric Water Heater, Garage Door Opener, In Wall Pest Control, Pl
Interior: Three Living Area, Eat-In Kitchen, Island Kitchen, Breakfast Bar, Walk-In Pantry, Study/Library, Game Room, Media Room, Utility Room Inside, Secondary Bedroom Down, High Ceilings, Open Floor Plan, Pull Down Storage, Cable TV Available, High Speed Internet, All Bedrooms Downstairs, Laundry Main Level, Laundry Room, Telephone, Walk in Closets, Attic - Pull Down Stairs, Attic - Radiant Barrier Decking
Lot: On Greenbelt
Lot Dimensions: 62 x 126 x 71 x 131
Miscellaneous: Builder 10-Year Warranty, Under Construction, No City Tax, Cluster Mail Box
Multiple HOA: No
Neighborhood Amenities: Pool, Tennis, Clubhouse, Park/Playground, Jogging Trails, Sports Court, BBQ/Grill, Basketball Court
Parking: Three Car Garage, Attached, Tandem
Pool/Spa: None
Supplier - Electric: New Braunfel
Supplier - Garbage: Hill country
Supplier - Gas: Enertex
Supplier - Sewer: Canyon Lake
Supplier - Water: Canyon Lake
Tax By Multiple Counties: No
Type: Single Family Detached
Water/Sewer: City
Windows: None Remain
Room Sizes
Bedroom 2: 11 X 10
Bedroom 3: 12 X 10
Bedroom 4: 11 X 11
Kitchen: 16 X 11
Dining Room: 11 X 12
Family Room: 14 X 21
Utility Room: 7 X 7
Study/Office: 11 X 11
E X try: 34 X 6
Game Room: 18 X 13
Media Room: 12 X 15
Local Schools
High School: Smithson Valley
Middle School: Smithson Valley
Elementary School: Bill Brown
School District: Comal
Listed By / Shown By
Listed By
Agency Name: Details Communities, Ltd.
Agency Phone: (210) 422-3004
Shown By
Agency Title: Kelly, Realtors
Agency Phone: (254) 741-1500
Agency Email: info@kellyrealtors.com
Agency Text: (254) 717-6447

Estimate Your Payment
Estimated Payment
$ 1,608.65 per month $1,422.11 Principal & Interest $0.17 Property Tax $186.37 Homeowner's Insurance
1884 Front Porch Ave | MLS# 2022580
This single family home located at 1884 Front Porch Ave, New Braunfels, TX 78132 is currently listed for sale with an asking price of $638,990. This property was built in 2026 and has 4 bedrooms and 4 full and 1 partial baths with 3027 sq. ft. Front Porch Ave is located in the MEYER RANCH subdivision within the Comal school district. Search MEYER RANCH real estate on www.kellyrealtors.com today.