
BEDS3
BATHS2 full
SQUARE FEET1,405
MLS#21360357
STATUSActive
PROPERTY TYPEResidential - Single Family
SUBDIVISIONDry Creek
SCHOOLBridgeport ISD
Property Description
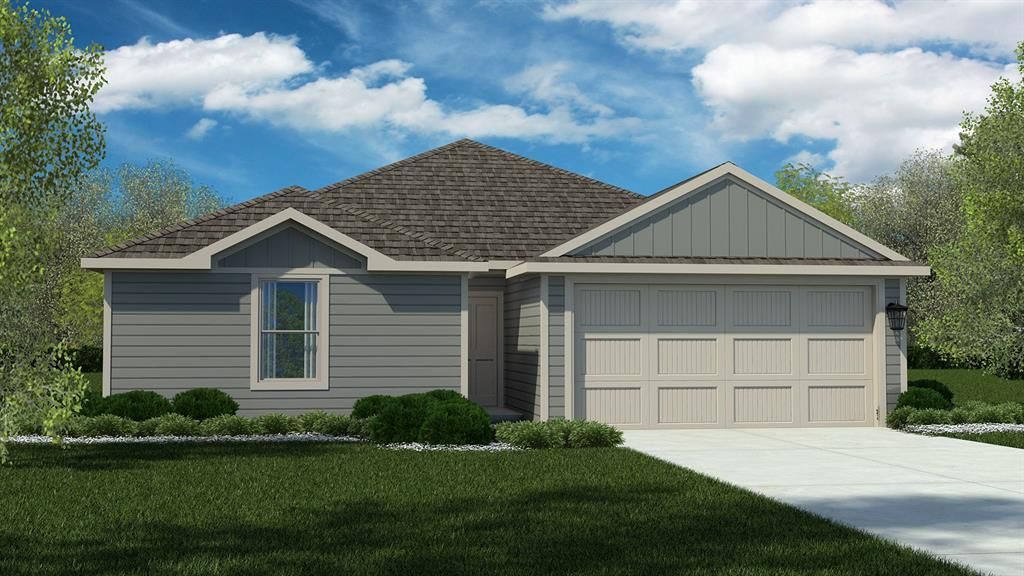
Welcome to the Bellvue floor plan, Complete and Move-in Ready! This beautiful single-story home offers approximately 1,405 sq. ft. of comfortable living space with 3 bedrooms, 2 bathrooms, and a 2-car garage. The thoughtfully designed layout features a welcoming foyer that opens into a spacious open-concept family room, kitchen, and dining nook, creating the perfect space for everyday living and entertaining. The kitchen overlooks the family room and includes a large center island, ample cabinet and counter space, and a convenient walk-in pantry. Two secondary bedrooms are located at the front of the home and share a full bathroom, with each bedroom featuring its own walk-in closet. Privately situated at the rear of the home, the main bedroom retreat offers an en-suite bathroom with dual sinks, a spacious walk-in closet, and added privacy from the secondary bedrooms. Enjoy outdoor living on the covered back patio just off the family room, providing a great space to relax or entertain while overlooking the backyard. Additional features include a centrally located laundry room, abundant storage throughout, and a functional layout designed to maximize comfort and convenience. The Bellvue combines modern design, open living spaces, and private retreats, making it the perfect place to call home.
Property Features
Property Type: Residential - Single Family
Cooling: Central Air, Electric
Garage: 2 car attached
Heating: Central, Electric
Home Style: Traditional
Lot Size: 0.14 Acres
Roof Type: Composition
Year Built: 2026
Amenities
Cable TV Available
Eat-in Kitchen
Granite Counters
High Speed Internet Available
Kitchen Island
Open Floorplan
Pantry
Smart Home System
Covered Patio/Porch
Feature Descriptions
Appliances: Dishwasher, Disposal, Gas Range, Gas Water Heater, Microwave, Plumbed For Gas in Kitchen, Vented Exhaust Fan
Community Features: Jogging Path/Bike Path, Playground
Days on Site: 12
Exclusions: Minerals retained by Developer.
Exterior: Frame, Siding
Fencing: Back Yard, Fenced, Wood
Fireplace: None
Flooring: Carpet, Luxury Vinyl Plank
HOA Fee: 500/ Annually
Laundry: Electric Dryer Hookup, Utility Room, Full Size W/D Area, Dryer Hookup, Washer Hookup
Lot: Few Trees, Interior Lot, Landscaped, Sprinkler System, Subdivision
Lot Dimensions: 50 x 120
Parcel#: TBD
Parking: Garage, Garage Faces Front, Garage Single Door
Parking Notes: Garage, Garage Faces Front, Garage Single Door
Patio/Porch: Covered, Rear Porch
Utilities: Cable Available, City Sewer, Community Mailbox, Concrete, Curbs, Electricity Available, Electricity Connected, Individual Gas Meter, Individual Water Meter, Natural Gas Available, Phone Available, Sewer Available, Sidewalk, Underground Utilities
Room Sizes
Living Room: 16.00 x 14.00 Level - 1
Dining Room: 11.00 x 10.00 Level - 1
Kitchen: 13.00 x 10.00 Level - 1
Bedroom-Primary: 14.00 x 13.00 Level - 1
Bedroom: 12.00 x 10.00 Level - 1
Bedroom: 12.00 x 10.00 Level - 1
Utility Room: 7.00 x 5.00 Level - 1
Local Schools
Elementary School: Bridgeport
School District: Bridgeport ISD
Listed By / Shown By
Listed By
Agency Name: Century 21 Mike Bowman, Inc.
Agency Contact: 817-354-7653
Agent Name: Stephen Kahn
Shown By
Agency Title: Kelly, Realtors
Agency Phone: (254) 741-1500
Agency Email: info@kellyrealtors.com
Agency Text: (254) 717-6447

Estimate Your Payment
Estimated Payment
$ 692.21 per month $612.01 Principal & Interest $0.00 Property Tax (data not provided by mls) $80.21 Homeowner's Insurance
188 Tributary Lane | MLS# 21360357
This single family home located at 188 Tributary Lane, Bridgeport, TX 76426 is currently listed for sale with an asking price of $274,990. This property was built in 2026 and has 3 bedrooms and 2 full baths with 1405 sq. ft. Tributary Lane is located in the Dry Creek subdivision within the Bridgeport ISD school district. Search Dry Creek real estate on www.kellyrealtors.com today.