
BEDS5
BATHS3 full
SQUARE FEET2,212
MLS#21271987
STATUSActive
PROPERTY TYPERental - Single Family
SUBDIVISIONGateway Parks Add
SCHOOLForney ISD
Property Description
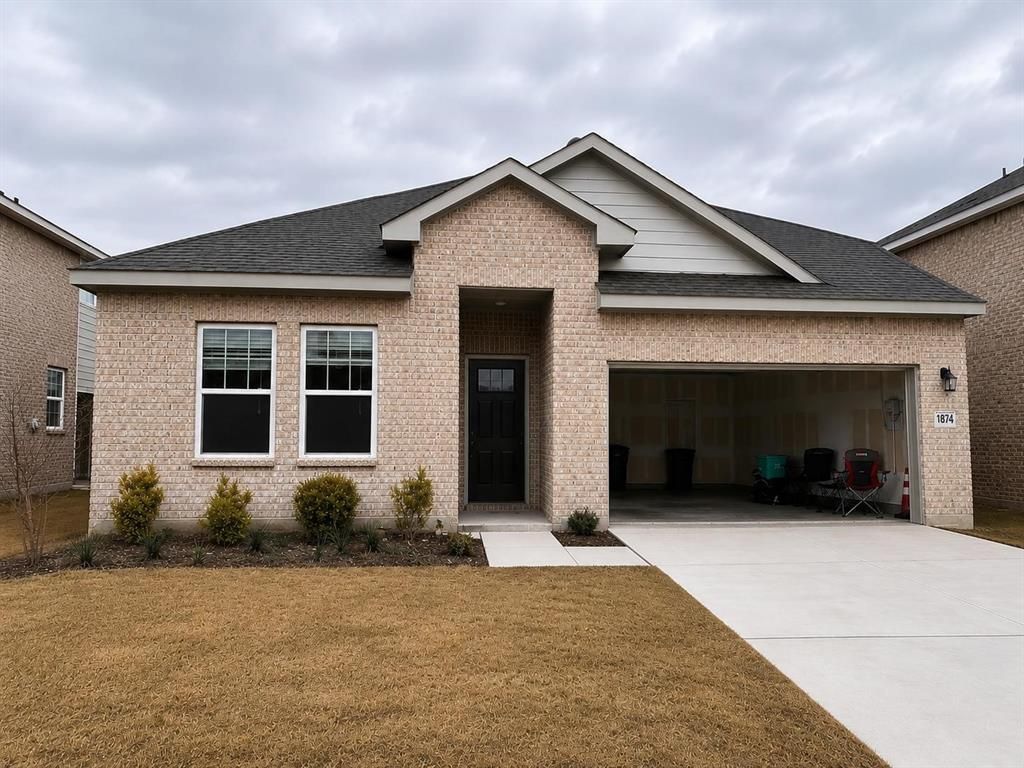
SECTION 8 VOUCHERS WELCOME & APPROVED! Move right into this pristine, turn-key 5-bedroom, 3-bathroom rental home built by Starlight Homes in the highly desirable Gateway Parks community of Forney. Featuring a spacious and functional single-story layout, this home boasts an open-concept kitchen and living area perfect for family gatherings and effortless entertaining. The modern kitchen comes fully equipped with brand-new stainless steel appliances, beautiful granite countertops, a walk-in pantry, and ample cabinet space. The generous primary suite offers a private retreat, while four additional bedrooms provide ultimate flexibility for family, guests, or a home office. Step outside to enjoy a fully fenced backyard and a relaxing covered patio. Includes a 2-car garage for convenient parking and extra storage. Residents also enjoy access to the fantastic community amenities of Gateway Parks. Conveniently located near top-rated Forney ISD schools, dining, and shopping. Don't miss this rare 5-bedroom opportunity—schedule your tour today!
Property Features
Property Type: Rental - Single Family
Garage: 2 car attached
Lot Size: 0.14 Acres
Stories: 1.0
Year Built: 2024
Feature Descriptions
Appliances: Dishwasher, Disposal, Dryer, Microwave, Refrigerator, Washer
Days on Site: 113
HOA Fee: 900/ Annually
Parcel#: 231572
Parking: Garage Door Opener, Garage Faces Front
Parking Notes: Garage Door Opener, Garage Faces Front
Pets Allowed: Breed Restrictions, Call
Utilities: City Sewer, City Water
Room Sizes
Living Room: 17.00 x 14.00 Level - 1
Dining Room: 16.00 x 14.00 Level - 1
Bedroom-Primary: 17.00 x 14.00 Level - 1
Bedroom: 12.00 x 11.00 Level - 1
Bedroom: 12.00 x 11.00 Level - 1
Bedroom: 12.00 x 10.00 Level - 1
Local Schools
Elementary School: Willett
School District: Forney ISD
Listed By / Shown By
Listed By
Agency Name: REKonnection, LLC
Agency Contact: 972-552-0158
Agent Name: Harish Patel
Shown By
Agency Title: Kelly, Realtors
Agency Phone: (254) 741-1500
Agency Email: info@kellyrealtors.com
Agency Text: (254) 717-6447

1874 Purtis Creek Drive | MLS# 21271987
This property located at 1874 Purtis Creek Drive, Forney, TX 75126 is currently listed for rent with an asking price of $3,090 / Monthly. Purtis Creek Drive is located within the Forney ISD school district. Search Forney real estate on www.kellyrealtors.com today.