
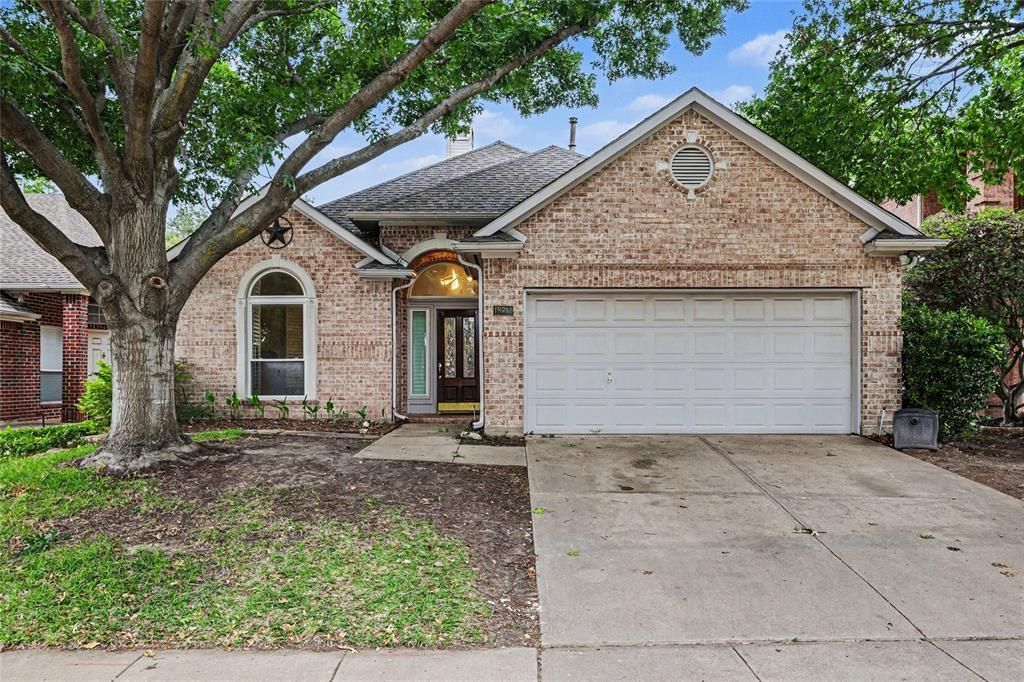
BEDS4
BATHS3 full
SQUARE FEET2,391
MLS#21277487
STATUSActive
PROPERTY TYPEResidential - Single Family
SUBDIVISIONLandmark Add Ph Two
SCHOOLPlano ISD
Property Description
Beautifully updated 4-bedroom, 3-bath home in highly sought-after Plano ISD (Plano West feeder), located in North Dallas. This light-filled two-story home features a first-floor primary suite with a spacious walk-in closet and modernized bathroom. Private zero lot line home with low-maintenance yard and patio. The open-concept layout offers vaulted ceilings, wood floors, a stylish kitchen with granite countertops, custom painted cabinetry, updated backsplash, and new kitchen faucet and disposal.Smart home features throughout including a Nest thermostat, Lumen smart lighting fixtures, motorized shades, and a WiFi-enabled front door lock. Recent upgrades include HVAC UV systems, water heater , roof repairs , EV charging outlet, and GFCI-compliant outlets.Convenient access to Dallas North Tollway, Bush Tollway, Addison, Downtown Dallas, Legacy West, Lovefield, and Dallas International airport for dining, shopping, commute, and travel.A rare opportunity combining location, smart home living, and Plano ISD schools.
Property Features
Property Type: Residential - Single Family
Cooling: Ceiling Fan(s), Central Air, Electric
Fireplaces: 1
Garage: 2 car attached
Heating: Central, Natural Gas
Home Style: Traditional
Lot Size: 0.12 Acres
Roof Type: Composition, Shingle
Year Built: 1996
Amenities
Decorative Lighting
Kitchen Island
Loft
Smart Home System
Vaulted Ceiling(s)
Rain Gutters
Feature Descriptions
Appliances: Gas Cooktop, Gas Oven, Microwave
Days on Site: 102
Exterior: Brick, Siding
Fencing: Wood
Fireplace: Gas Starter
Flooring: Carpet, Ceramic Tile, Wood
HOA Fee: 235/ Annually
Laundry: In Hall, Full Size W/D Area
Lot: Cul-De-Sac, Few Trees, Interior Lot, Subdivision
Parcel#: R329500K01001
Parking: Garage, Garage Door Opener, Garage Faces Front
Parking Notes: Garage, Garage Door Opener, Garage Faces Front
Patio/Porch: Patio
Utilities: All Weather Road, City Sewer, City Water
Room Sizes
Living Room: 22.00 x 15.00 Level - 1
Dining Room: 9.00 x 13.00 Level - 1
Bedroom: 10.00 x 11.00 Level - 1
Bath-Primary: 9.00 x 11.00 Level - 1
Bedroom: 10.00 x 10.00 Level - 2
Kitchen: 12.00 x 13.00 Level - 1
Exercise Room: 13.00 x 11.00 Level - 1
Bedroom-Primary: 16.00 x 14.00 Level - 1
Bedroom: 10.00 x 11.00 Level - 2
Local Schools
Elementary School: Mitchell
School District: Plano ISD
Listed By / Shown By
Listed By
Agency Name: Coldwell Banker Realty Frisco
Agency Contact: 972-837-0974
Agent Name: Esther Lim
Shown By
Agency Title: Kelly, Realtors
Agency Phone: (254) 741-1500
Agency Email: info@kellyrealtors.com
Agency Text: (254) 717-6447

Estimate Your Payment
Estimated Payment
$ 1,359.31 per month $1,201.81 Principal & Interest $0.00 Property Tax (data not provided by mls) $157.50 Homeowner's Insurance
18711 Tall Oak Drive | MLS# 21277487
This single family home located at 18711 Tall Oak Drive, Dallas, TX 75287 is currently listed for sale with an asking price of $540,000. This property was built in 1996 and has 4 bedrooms and 3 full baths with 2391 sq. ft. Tall Oak Drive is located in the Landmark Add Ph Two subdivision within the Plano ISD school district. Search Landmark Add Ph Two real estate on www.kellyrealtors.com today.