
BEDS4
BATHS3 full 1 partial
SQUARE FEET3,258
MLS#624287
STATUSActive
PROPERTY TYPEResidential - Single Family
SUBDIVISIONCanyon Lake Hills 5
SCHOOLComal ISD
Property Description
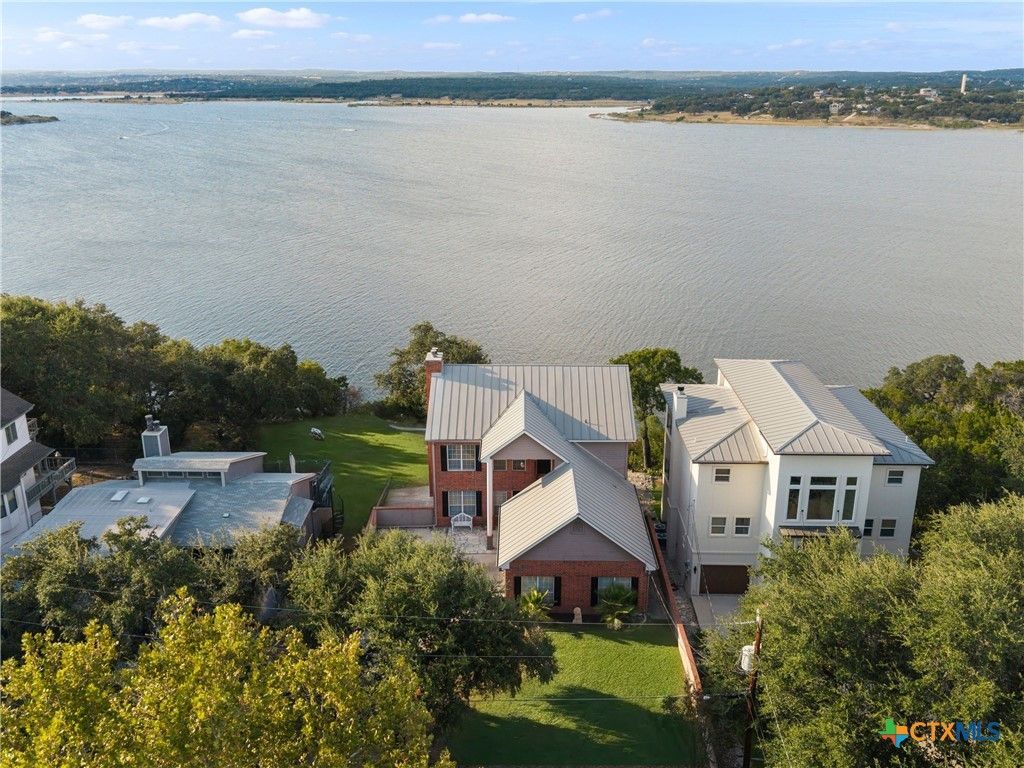
Experience Canyon Lake living from an exceptional waterfront setting where the multi-level design was built to make the most of the views. Three covered balconies offer three distinct perspectives of the lake and surrounding Hill Country, creating inviting spaces for morning coffee, sunset gatherings, and effortless outdoor entertaining. Inside, multiple living areas provide flexibility for everyday living and hosting, complemented by a dedicated office, game room, wet bar, and abundant storage. Dual entry points at the ground and main levels add convenience, while the island kitchen with built-in appliances connects naturally to the surrounding living spaces. Throughout the home, thoughtfully positioned windows and gathering areas frame the scenery and maintain a strong connection to the waterfront setting. The spacious primary suite offers a private retreat with a spa-inspired bath featuring a soaking tub, separate shower, and private sauna. Outdoors, a generous yard, greenhouse, fire pit, and multiple vantage points provide even more ways to enjoy the property and its scenic surroundings. Designed for the views and enhanced by its multi-level layout, three covered balconies, and versatile indoor and outdoor spaces, this distinctive property offers a compelling opportunity to experience the relaxed beauty of waterfront Hill Country living.
Property Features
Property Type: Residential - Single Family
Cooling: Central Air, Electric
Fireplaces: 2
Garage: 2 car attached
Heating: Central, Electric, Multiple Heating Units
Home Style: Hill Country
Lot Size: 0.17 Acres
Roof Type: Metal
Stories: 3.0
Year Built: 1994
Amenities
Wet Bar
Ceiling Fan(s)
Chandelier
Carbon Monoxide Detector
Separate/Formal Dining Room
Double Vanity
Entrance Foyer
Garden Tub/Roman Tub
Jetted Tub
Primary Downstairs
Multiple Living Areas
Multiple Dining Areas
Main Level Primary
Multiple Closets
Recessed Lighting
See Remarks
Separate Shower
Tub Shower
Vanity
Walk-In Closet(s)
Wired for Sound
Balcony
Deck
Rain Gutters
Storage
Fire Pit
Feature Descriptions
Appliances: Dishwasher, Electric Cooktop, Exhaust Fan, Electric Water Heater, Disposal, Multiple Water Heaters, Oven, Plumbed For Ice Maker, Trash Compactor, Some Electric Appliances, Built-In Oven, Cooktop, Microwave
Body of Water: Canyon Lake/U.S. Corp of Engineers, Hill Country Vi
Community Features: Clubhouse, Park, Sport Court(s), Tennis Court(s), Community Pool
Days on Site: 4
Exterior: Brick, Masonry
Fencing: None
Fireplace: Bedroom, Living Room
Flooring: Tile, Wood
Formal Dining: Yes
HOA Fee: 100/ Annually
Laundry: Washer Hookup, Electric Dryer Hookup, Inside, Lower Level, Laundry Room, Laundry Tub, Sink
Other Equipment: Satellite Dish
Parcel#: 11453
Parking: Attached, Garage, Garage Door Opener, Garage Faces Side
Parking Notes: Attached, Garage, Garage Door Opener, Garage Faces Si
Patio/Porch: Balcony, Deck
Pool: Community, In Ground, Outdoor Pool
Security: Smoke Detector(s)
Sewer: Septic Tank
Special View Info: Hills, Lake, Panoramic, Water
Topography: Sloping
Utilities: Cable Available, Electricity Available, High Speed Internet Available, Trash Collection Private, Underground Utilities
Water: Public
Water Features: Other
Window: Double Pane Windows
Room Sizes
Family Room: 14 X 23 Level - Upper
Game Room: 16 X 17 Level - Upper
Bedroom 4: 11 X 9 Level - Upper
Bedroom 3: 14 X 11 Level - Lower
Dining Room: 9 X 11 Level - Lower
Kitchen: 15 X 14 Level - Lower
Living Room: 15 X 12 Level - Lower
Laundry: 8 X 8 Level - Main
Bedroom 2: 11 X 11 Level - Main
Primary Bathroom: 10 X 11 Level - Main
Primary Bathroom: 13 X 6 Level - Main
Primary Bedroom: 16 X 18 Level - Main
Entry/ Foyer: 11 X 5 Level - Main
Local Schools
High School: Canyon Lake High School
Middle School: Mountain Valley Middle School
Elementary School: Startzville
School District: Comal ISD
Listed By / Shown By
Listed By
Agency Name: Kuper Sotheby's Intl RTY - NB
Agency Phone: (830) 358-7989
Shown By
Agency Title: Kelly, Realtors
Agency Phone: (254) 741-1500
Agency Email: info@kellyrealtors.com
Agency Text: (254) 717-6447

Estimate Your Payment
Estimated Payment
$ 3,524.13 per month $3,115.79 Principal & Interest $0.00 Property Tax (data not provided by mls) $408.33 Homeowner's Insurance
1870 Stagecoach Drive | MLS# 624287
This single family home located at 1870 Stagecoach Drive , Canyon Lake, TX 78133 is currently listed for sale with an asking price of $1,400,000. This property was built in 1994 and has 4 bedrooms and 3 full and 1 partial baths with 3258 sq. ft. Stagecoach Drive is located in the Canyon Lake Hills 5 subdivision within the Comal ISD school district. Search Canyon Lake Hills 5 real estate on www.kellyrealtors.com today.