
BEDS4
BATHS3 full
SQUARE FEET2,669
MLS#21401481
STATUSActive
PROPERTY TYPEResidential - Single Family
SUBDIVISIONPreserve
SCHOOLAllen ISD
Property Description
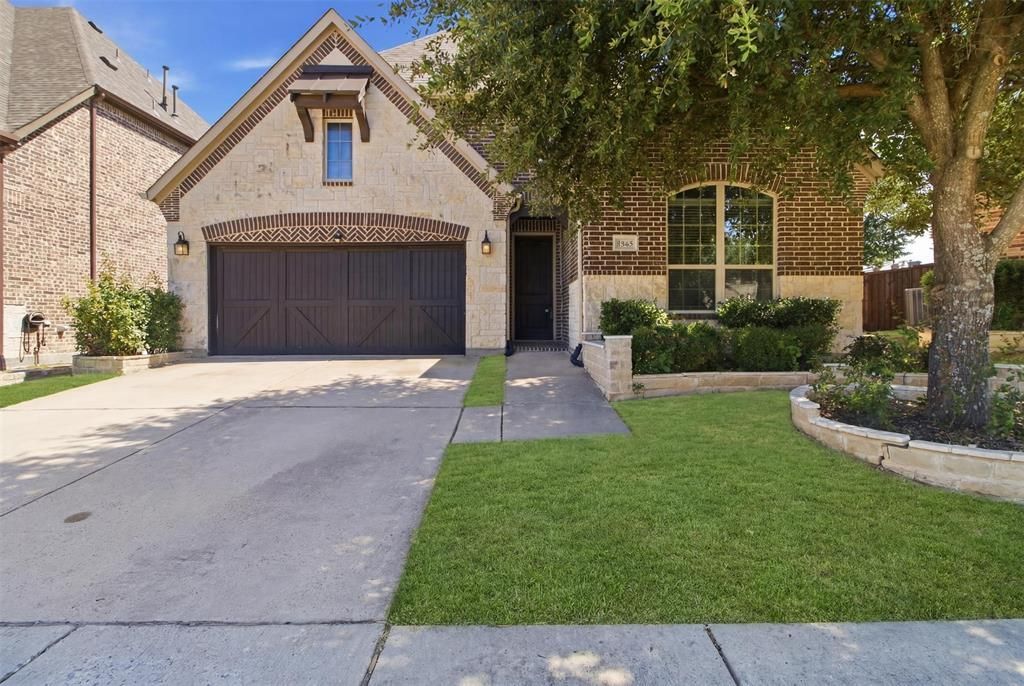
Stunning 4 BR 3 BA Ashton Woods cul-de-sac home in The Preserve! Inviting foyer leads to an open living area, perfect for entertaining or quality time with family! Spacious living room with extra tall ceiling, gas fireplace & lots of windows! Gourmet kitchen is a chef's delight, with high-end stainless steel appliances, granite countertops, ample cabinet space, and a large center island! Hardwood floors throughout the 1st floor! Relaxing Master suite with vaulted ceiling, luxurious en-suite bathroom with his & her closet, raised vanities, jet tub & upgraded flooring! 2 generously sized secondary bedrooms downstairs split from the master offering additional privacy. Upstairs is a game room, 4th bedroom & full bath. Two walk-in attics provide ample storage! Recently painted and recently replaced HVAC, new 30 yr roof and well-maintained yard! Upstairs carpets are new! Enjoy access to a private lake, Rowlett Creek Trail & Twin Creeks golf course. Allen ISD and exemplary Mary Evans Elementary!
Property Features
Property Type: Residential - Single Family
Cooling: Central Air, Electric
Fireplaces: 1
Garage: 2 car attached
Heating: Central, Natural Gas
Home Style: Traditional
Lot Size: 0.15 Acres
Roof Type: Composition
Year Built: 2014
Amenities
Cable TV Available
Eat-in Kitchen
Granite Counters
Kitchen Island
Open Floorplan
Walk-In Closet(s)
Feature Descriptions
Appliances: Dishwasher, Disposal, Electric Oven, Gas Cooktop, Microwave
Exterior: Brick
Fireplace: Gas
Flooring: Carpet, Tile, Wood
HOA Fee: 495/ Quarterly
Parcel#: R1011700C02001
Parking: Garage, Garage Faces Front
Parking Notes: Garage, Garage Faces Front
Utilities: City Sewer, City Water
Local Schools
Elementary School: Evans
School District: Allen ISD
Listed By / Shown By
Listed By
Agency Name: Sunshine Realty Experts
Agency Contact: 972-727-3086
Agent Name: Shashi Dhingra
Shown By
Agency Title: Kelly, Realtors
Agency Phone: (254) 741-1500
Agency Email: info@kellyrealtors.com
Agency Text: (254) 717-6447

Estimate Your Payment
Estimated Payment
$ 1,507.82 per month $1,333.11 Principal & Interest $0.00 Property Tax (data not provided by mls) $174.71 Homeowner's Insurance
1865 Wood Duck Lane | MLS# 21401481
This single family home located at 1865 Wood Duck Lane, Allen, TX 75013 is currently listed for sale with an asking price of $599,000. This property was built in 2014 and has 4 bedrooms and 3 full baths with 2669 sq. ft. Wood Duck Lane is located in the Preserve subdivision within the Allen ISD school district. Search Preserve real estate on www.kellyrealtors.com today.