
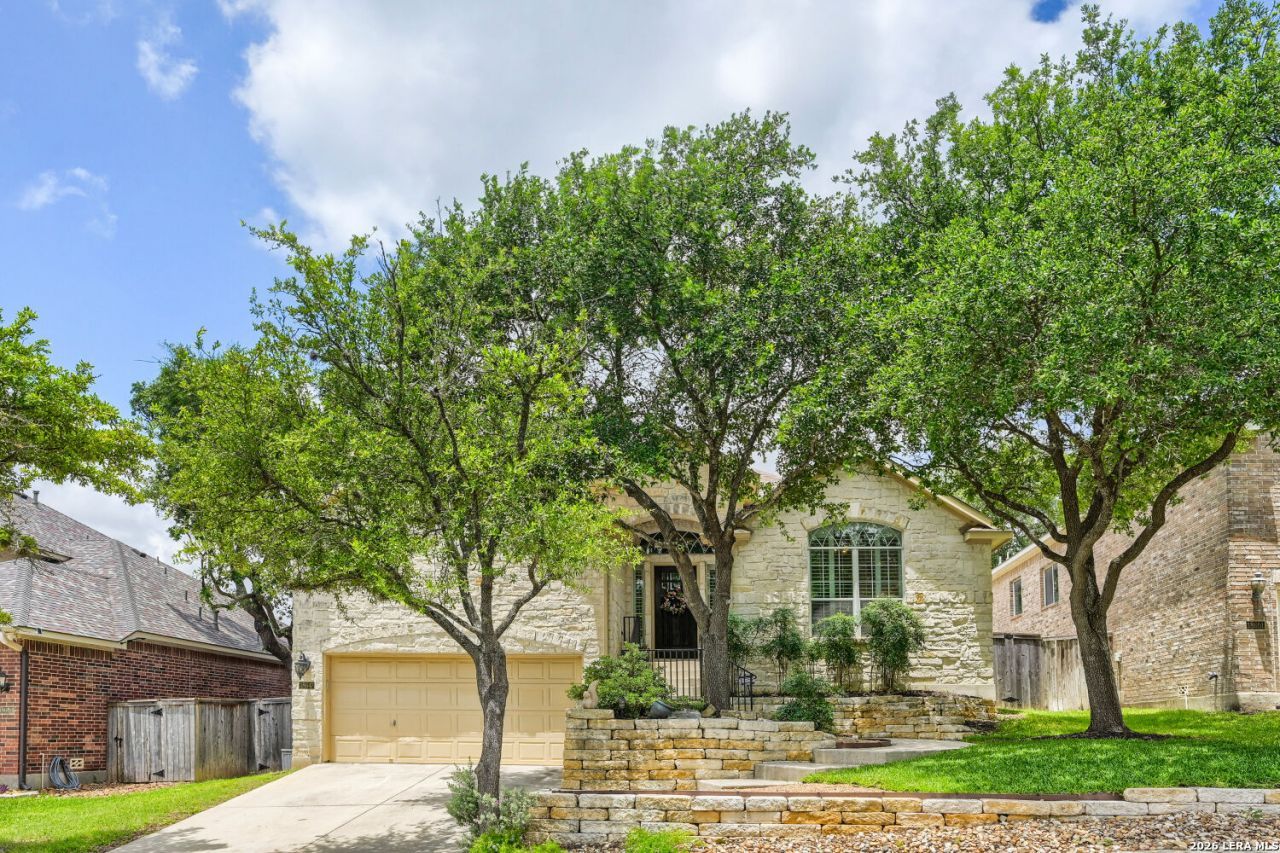
BEDS4
BATHS2 full
SQUARE FEET2,364
MLS#1991587
STATUSActive
PROPERTY TYPEResidential - Single Family
SUBDIVISIONROGERS RANCH
SCHOOLNorth East ISD
Property Description
Single story living in Rogers Ranch rarely comes together this cleanly: four bedrooms, two baths, and not a square foot of carpet anywhere. Natural light moves through the house all day, filtered by plantation shutters in every room, and the layout makes immediate sense the moment you walk in with a separate dining room for the occasions that call for one, and a large family room that opens directly to the kitchen for everything else. That kitchen is built for people who actually cook. Gas burners, stainless steel appliances, a center island with room to spread out, and cabinet space generous enough that the countertops can stay clear. A breakfast area sits just off the kitchen for ordinary mornings, while the stone corner fireplace anchors the family room a few steps away, keeping the cook in the middle of the conversation rather than removed from it. The primary suite earns its name with genuine scale - a bedroom large enough to hold a sitting area without crowding the furniture, and a bath with separate vanities and a jetted tub, so two people getting ready at the same hour never have to negotiate counter space. The fourth bedroom works just as well as a study, a flexibility that matters whether you need a home office now or a guest room later. Out back, a covered patio with an added extension gives you usable outdoor space in every season, framed by landscaping that has clearly been tended, not just installed, and enclosed by a privacy fence. Beyond the yard, Rogers Ranch delivers the amenities the neighborhood is known for, including the swim club residents talk about all summer long.
Property Features
Property Type: Residential - Single Family
Cooling: One Central
Fenced: Yes
Fireplaces: 1
Fuel Type: Electric
Heating: Central,1 Unit
Home Style: One Story, Traditional
Lot Size: 0.17 Acres
Roof Type: Heavy Composition
Stories: 1.0
Taxes: $10,426
Year Built: 2002
Feature Descriptions
Accessibility: 2+ Access Exits, Int Door Opening 32"+, Ext Door Opening 36"+, Hallways 42" Wide, Low Bathroom Mirrors, No Carpet, First Floor Bath, Full Bath/Bed on 1st Flr, First Floor Bedroom
Builder Name: Unknown
Currenty Leased: No
Days on Site: 89
Energy Efficient: Smart Electric Meter, Programmable Thermostat, Ceiling Fans
Exterior: 3 Sides Masonry, Rock/Stone Veneer
Exterior: Patio Slab, Covered Patio, Privacy Fence, Sprinkler System, Double Pane Windows, Mature Trees
Fireplace: One, Living Room, Gas, Stone/Rock/Brick
Flooring: Ceramic Tile, Laminate
Foundation: Slab
Hoa Fee: 181/Quarterly
HOA Fee 2: 344
HOA Mandatory: Yes
HOA Name: SHAVANO ROGERS RANCH PROPERTY OWNERS ASSOCIATION
HOA Name 2: SHAVANO ROGERS RANCH SWIM CLUB
Home Faces: East
Improvements: Street Paved, Sidewalks, Fire Hydrant w/in 500,Asphalt, Private Road
Inclusions: Ceiling Fans, Chandelier, Washer Connection, Dryer Connection, Cook Top, Built-In Oven, Self-Cleaning Oven, Microwave Oven, Gas Cooking, Refrigerator, Disposal, Dishwasher, Water Softener (owned), Smoke Alarm, Pre-Wired for Security, Attic Fan, Gas Water Heater, Garage Do
Interior: One Living Area, Separate Dining Room, Eat-In Kitchen, Island Kitchen, Breakfast Bar, Utility Room Inside, Secondary Bedroom Down, High Ceilings, Open Floor Plan, Cable TV Available, High Speed Internet, All Bedrooms Downstairs, Laundry Main Level, Walk in Closets, Attic - Access only, Attic - Partially Finished, Attic - Attic Fan
Miscellaneous: School Bus
Multiple HOA: Yes
Neighborhood Amenities: Controlled Access, Pool, Tennis, Clubhouse, Park/Playground, Jogging Trails, Basketball Court
Parking: Two Car Garage, Attached
Pool/Spa: None
Supplier - Electric: CPS
Supplier - Garbage: City
Supplier - Gas: CPS
Supplier - Sewer: SAWS
Supplier - Water: SAWS
Tax By Multiple Counties: No
Type: Single Family Detached
Water/Sewer: Water System, Sewer System, City
Windows: All Remain
Room Sizes
Bedroom 2: 15 X 10
Bedroom 3: 12 X 11
Bedroom 4: 13 X 12
Kitchen: 15 X 11
Breakfast Room: 14 X 10
Dining Room: 13 X 10
Family Room: 29 X 14
Utility Room: 8 X 5
Local Schools
High School: Ronald Reagan
Middle School: Lopez
Elementary School: Vineyard Ranch
School District: North East ISD
Listed By / Shown By
Listed By
Agency Name: Keller Williams Legacy
Agency Phone: (210) 482-3200
Shown By
Agency Title: Kelly, Realtors
Agency Phone: (254) 741-1500
Agency Email: info@kellyrealtors.com
Agency Text: (254) 717-6447

Estimate Your Payment
Estimated Payment
$ 2,114.86 per month $1,101.66 Principal & Interest $868.83 Property Tax $144.38 Homeowner's Insurance
18647 Rogers Glen | MLS# 1991587
This single family home located at 18647 Rogers Glen, San Antonio, TX 78258 is currently listed for sale with an asking price of $495,000. This property was built in 2002 and has 4 bedrooms and 2 full baths with 2364 sq. ft. Rogers Glen is located in the ROGERS RANCH subdivision within the North East ISD school district. Search ROGERS RANCH real estate on www.kellyrealtors.com today.