
BEDS3
BATHS2 full 1 partial
SQUARE FEET2,772
MLS#2007733
STATUSActive
PROPERTY TYPERental - Single Family
SUBDIVISIONROGERS RANCH
SCHOOLNorthside
Property Description
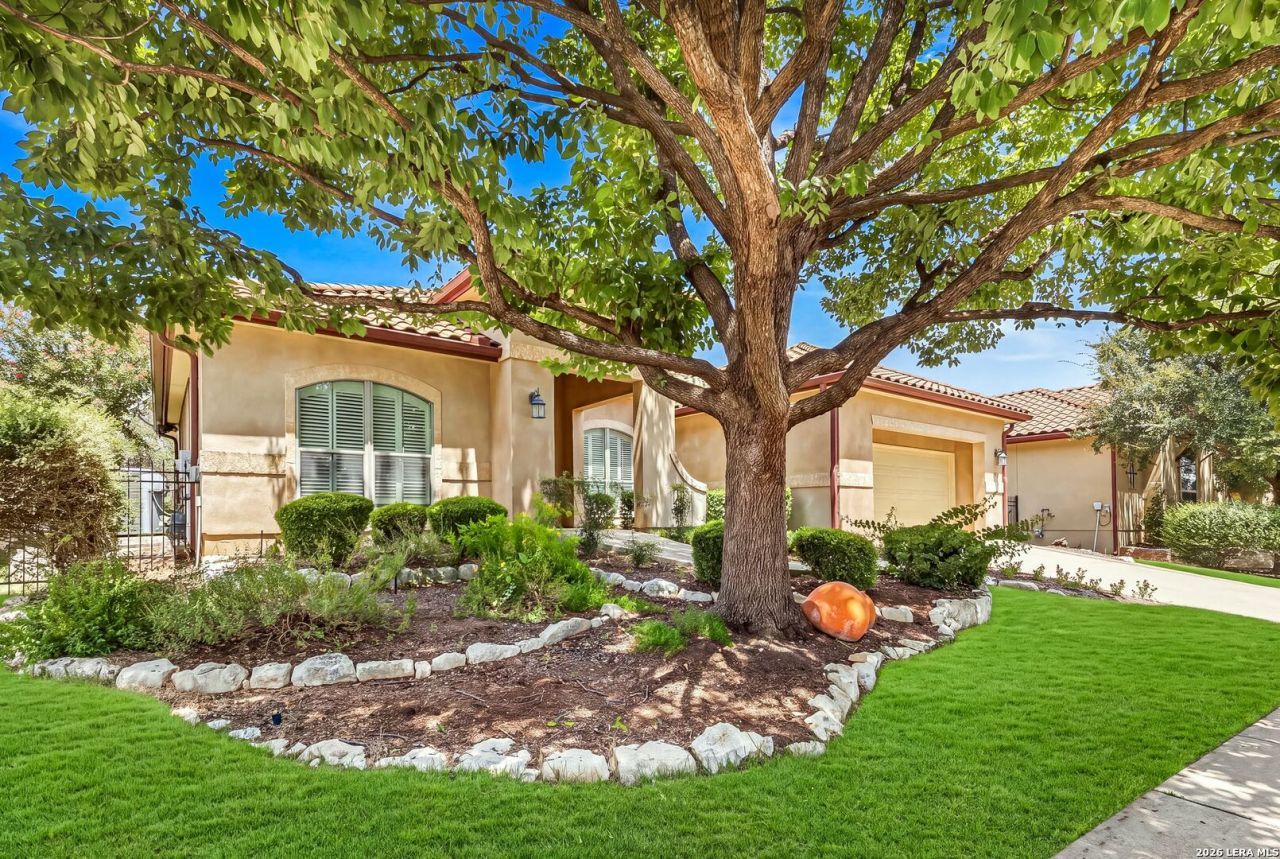
Beautifully appointed and filled with timeless charm, this stunning Tuscan-style Sitterle home offers an inviting blend of elegance, comfort, and privacy. Nestled in the garden community of Rogers Ranch, you can experience low-maintenance living. The front yard will be maintained by HOA, and the backyard maintenance is included. The thoughtfully designed interior features an expansive open-concept layout with high ceilings. The generous living and dining areas flow effortlessly into the gourmet kitchen, where an island with a vegetable sink, gas cooking, and double ovens provide the perfect space for creating meals, gathering, and entertaining. The spacious primary suite offers a relaxing retreat from the rest of the home, including a large connecting bathroom and a spacious walk in closet. The secondary bedroom features its own ensuite bathroom. There is a study which can be used as an office, or as a third bedroom, and is close to a half bathroom. Both the washer and dryer, and the refrigerator in the laundry room will stay. Enjoy the backyard under the covered patio where you can have your morning coffee or afternoon tea. This house truly feels like home.
Property Features
Property Type: Rental - Single Family
Cooling: One Central
Fenced: Yes
Fuel Type: Natural Gas
Heating: Central,1 Unit
Home Style: One Story
Lot Size: 0.18 Acres
Roof Type: Tile
Year Built: 2008
Feature Descriptions
Accessibility: Grab Bars in Bathroom(s), Low Pile Carpet, No Stairs, First Floor Bath, First Floor Bedroom, Stall Shower
Builder Name: Sitterle
Days on Site: 29
Exterior: Patio Slab, Covered Patio, Privacy Fence, Wrought Iron Fence, Double Pane Windows, Has Gutters, Mature Trees
Exterior: Stucco
Fireplace: One, Living Room
Foundation: Slab
Inclusions: Ceiling Fans, Chandelier, Washer Connection, Dryer Connection, Washer, Dryer, Refrigerator, Dishwasher, Double Ovens
Interior: One Living Area, Separate Dining Room, Two Eating Areas, Island Kitchen, Study/Library, Secondary Bedroom Down,1st Floor Lvl/No Steps, High Ceilings, Open Floor Plan, Laundry Main Level, Laundry Room
Lot: Street Gutters, Mature Trees (ext feat)
Miscellaneous: Owner-Manager, Cluster Mail Box, School Bus
Neighborhood Amenities: Clubhouse, Pool, Tennis Court, Sports Court, Basketball Court, Other
Parking: Two Car Garage, Attached
Pool/Spa: None
Supplier - Electric: CPS
Supplier - Sewer: SAWS
Supplier - Water: SAWS
Type: Garden/Patio Home/Detchd
Water/Sewer: Water System, Sewer System, City
Windows: All Remain
Room Sizes
Bedroom 2: 12 X 12
Bedroom 3: 12 X 12
Kitchen: 13 X 13
Breakfast Room: 13 X 11
Dining Room: 16 X 14
Living Room: 21 X 20
Utility Room: 8 X 7
E X try: 9 X 7
Mud Room: 7 X 5
Local Schools
High School: Clark
Middle School: Rawlinson
Elementary School: Blattman
School District: Northside
Listed By / Shown By
Listed By
Agency Name: Keller Williams Heritage
Agency Phone: (210) 493-3030
Shown By
Agency Title: Kelly, Realtors
Agency Phone: (254) 741-1500
Agency Email: info@kellyrealtors.com
Agency Text: (254) 717-6447

18615 Castellani | MLS# 2007733
This property located at 18615 Castellani, San Antonio, TX 78258 is currently listed for rent with an asking price of $3,200 / Monthly. Castellani is located within the Northside school district. Search San Antonio real estate on www.kellyrealtors.com today.