
BEDS4
BATHS2 full 1 partial
SQUARE FEET3,082
MLS#2001595
STATUSNew
PROPERTY TYPERental - Single Family
SUBDIVISIONTHE VINEYARD
SCHOOLNorth East ISD
Property Description
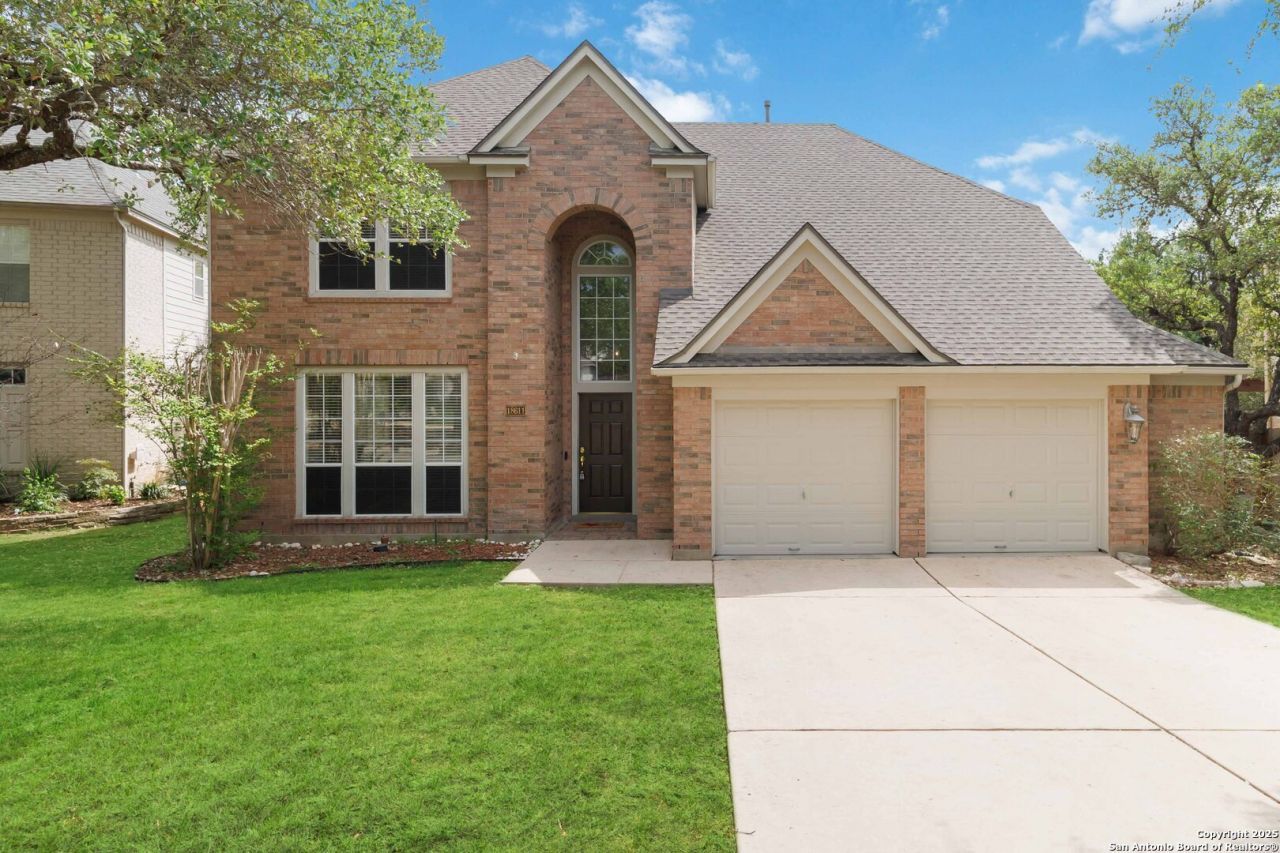
Welcome to this beautifully maintained home located in the highly sought after gated community of The Vineyard. Situated on a quiet cul-de-sac, this spacious residence offers 3,082 square feet of thoughtfully designed living space, ideal for both entertaining and everyday life. Inside, youll find 4 generous bedrooms with the primary bedroom on the first floor, 2.5 bathrooms, a large game room, two dining areas, and a grand living room with soaring ceilings, abundant natural light, and a gas fireplace. The heart of the home is in kitchen, featuring an oversized island thats perfect for hosting gatherings and creating memories. The backyard is complete with mature trees and a patio ideal for relaxing or entertaining. Community amenities include a park with 3 pools, a pavilion, playground, and a sports court offering pickleball and basketball to enjoy. Its prime location is conveniently located just off Loop 1604 between US - 281 and I-10, youre just minutes from top rated schools, hospitals, shopping, restaurants, and entertainment.
Property Features
Property Type: Rental - Single Family
Cooling: Two Central
Fenced: Yes
Fuel Type: Natural Gas
Heating: Central
Home Style: Two Story, Traditional
Lot Size: 0.16 Acres
Roof Type: Composition
Year Built: 1999
Feature Descriptions
Builder Name: Perry Homes
Days on Site: 6
Exterior: Brick
Exterior: Patio Slab, Privacy Fence, Sprinkler System, Double Pane Windows, Has Gutters, Mature Trees
Fireplace: Family Room, Gas
Foundation: Slab
Inclusions: Ceiling Fans, Chandelier, Washer Connection, Dryer Connection, Self-Cleaning Oven, Microwave Oven, Stove/Range, Disposal, Dishwasher, Ice Maker Connection, Smoke Alarm, Security System (Owned), Gas Water Heater, City Garbage service
Interior: Two Living Area, Liv/Din Combo, Separate Dining Room, Eat-In Kitchen, Two Eating Areas, Island Kitchen, Game Room, Utility Room Inside,1st Floor Lvl/No Steps, High Ceilings, Open Floor Plan, Pull Down Storage, Cable TV Available, High Speed Internet, Laundry Main Level, Laundry Room, Telephone, Walk in Closets
Lot: Cul-de-Sac/Dead End, Mature Trees (ext feat), Level
Miscellaneous: Owner-Manager
Neighborhood Amenities: Clubhouse, Pool, Playground, Sports Court, Basketball Court
Parking: Two Car Garage, Oversized
Pool/Spa: None
Security: yes
Supplier - Electric: CPS
Supplier - Garbage: CPS
Supplier - Gas: CPS
Supplier - Sewer: SAWS
Supplier - Water: SAWS
Type: Single Family Detached
Water/Sewer: Water System, Sewer System, City
Windows: All Remain
Local Schools
High School: Ronald Reagan
Middle School: Lopez
Elementary School: Vineyard Ranch
School District: North East ISD
Listed By / Shown By
Listed By
Agency Name: BHHS Don Johnson Realtors - SA
Agency Phone: (210) 493-1766
Shown By
Agency Title: Kelly, Realtors
Agency Phone: (254) 741-1500
Agency Email: info@kellyrealtors.com
Agency Text: (254) 717-6447

18611 Surreywood | MLS# 2001595
This property located at 18611 Surreywood, San Antonio, TX 78258 is currently listed for rent with an asking price of $3,195 / Monthly. Surreywood is located within the North East ISD school district. Search San Antonio real estate on www.kellyrealtors.com today.