
BEDS4
BATHS2 full 1 partial
SQUARE FEET2,231
MLS#21361554
STATUSActive Contingent
PROPERTY TYPEResidential - Single Family
SUBDIVISIONHunters Glen One
SCHOOLPlano ISD
Property Description
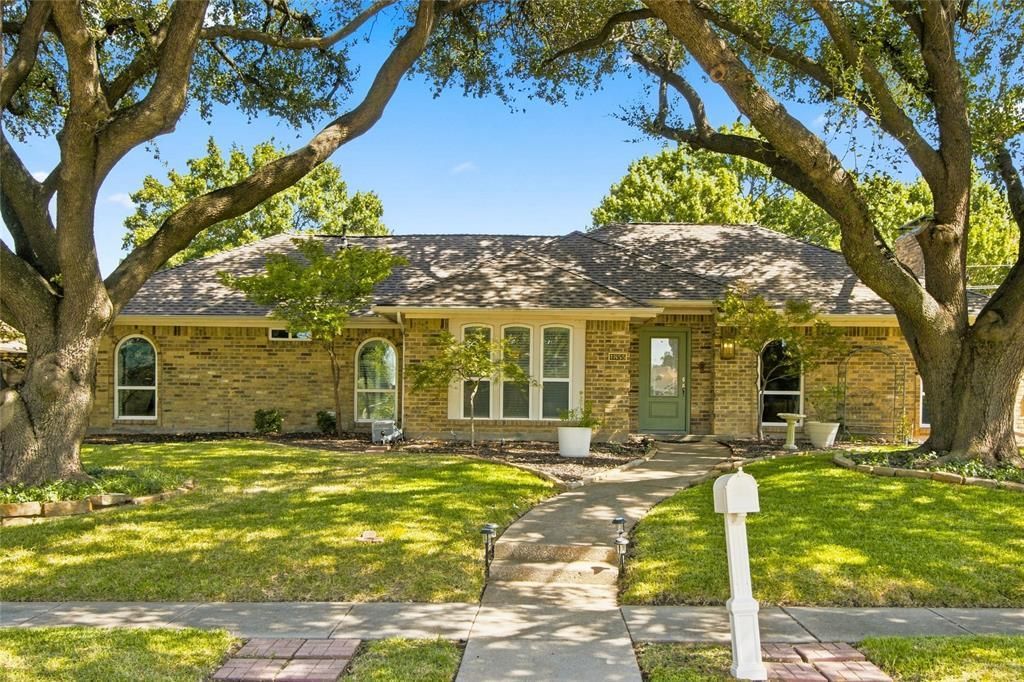
Welcome to 1855 Hatherly Dr, Plano, TX 75023 — a beautifully renovated home offering a fresh, modern feel in a desirable Plano location.This home has been recently fully renovated with thoughtful updates throughout, including new flooring, beautifully updated bathrooms, refreshed cabinetry, and modern finishes. The bright, inviting interior provides comfortable living spaces and a clean, move-in-ready look.With its combination of modern updates, functional living space, and convenient Plano location, this beautiful home is ready for its next owner. Come see the transformation for yourself!
Property Features
Property Type: Residential - Single Family
Cooling: Ceiling Fan(s), Central Air
Fireplaces: 1
Garage: 2 car attached
Heating: Central
Lot Size: 0.23 Acres
Roof Type: Shingle
Year Built: 1976
Amenities
Built-in Features
Eat-in Kitchen
Granite Counters
Kitchen Island
Pantry
Feature Descriptions
Appliances: Dishwasher, Disposal, Gas Cooktop, Microwave
Days on Site: 19
Fireplace: Electric
Flooring: Tile
Laundry: Gas Dryer Hookup, Utility Room, Dryer Hookup, Washer Hookup
Parcel#: R022100700201
Parking: Attached Carport
Parking Notes: Attached Carport
Pool: In Ground
Swimming Pool: Yes
Utilities: City Sewer, City Water
Room Sizes
Bedroom-Primary: 16.00 x 14.00 Level - 1
Bedroom: 12.00 x 11.00 Level - 1
Bedroom: 12.00 x 11.00 Level - 1
Bedroom: 11.00 x 10.00 Level - 1
Living Room: 18.00 x 15.00 Level - 1
Dining Room: 13.00 x 11.00 Level - 1
Bath-Primary: 10.00 x 8.00 Level - 1
Bath-Full: 8.00 x 5.00 Level - 1
Bath-Half: 6.00 x 4.00 Level - 1
Local Schools
Elementary School: Christie
School District: Plano ISD
Listed By / Shown By
Listed By
Agency Name: Solto Realty
Agent Name: Isabelle Kaplan
Shown By
Agency Title: Kelly, Realtors
Agency Phone: (254) 741-1500
Agency Email: info@kellyrealtors.com
Agency Text: (254) 717-6447

Estimate Your Payment
Estimated Payment
$ 1,117.65 per month $988.15 Principal & Interest $0.00 Property Tax (data not provided by mls) $129.50 Homeowner's Insurance
1855 Hatherly Drive | MLS# 21361554
This single family home located at 1855 Hatherly Drive, Plano, TX 75023 is currently listed for sale with an asking price of $444,000. This property was built in 1976 and has 4 bedrooms and 2 full and 1 partial baths with 2231 sq. ft. Hatherly Drive is located in the Hunters Glen One subdivision within the Plano ISD school district. Search Hunters Glen One real estate on www.kellyrealtors.com today.