
BEDS4
BATHS2 full 1 partial
SQUARE FEET2,210
MLS#21366180
STATUSActive
PROPERTY TYPEResidential - Single Family
SUBDIVISIONPreston Highlands
SCHOOLPlano ISD
Property Description
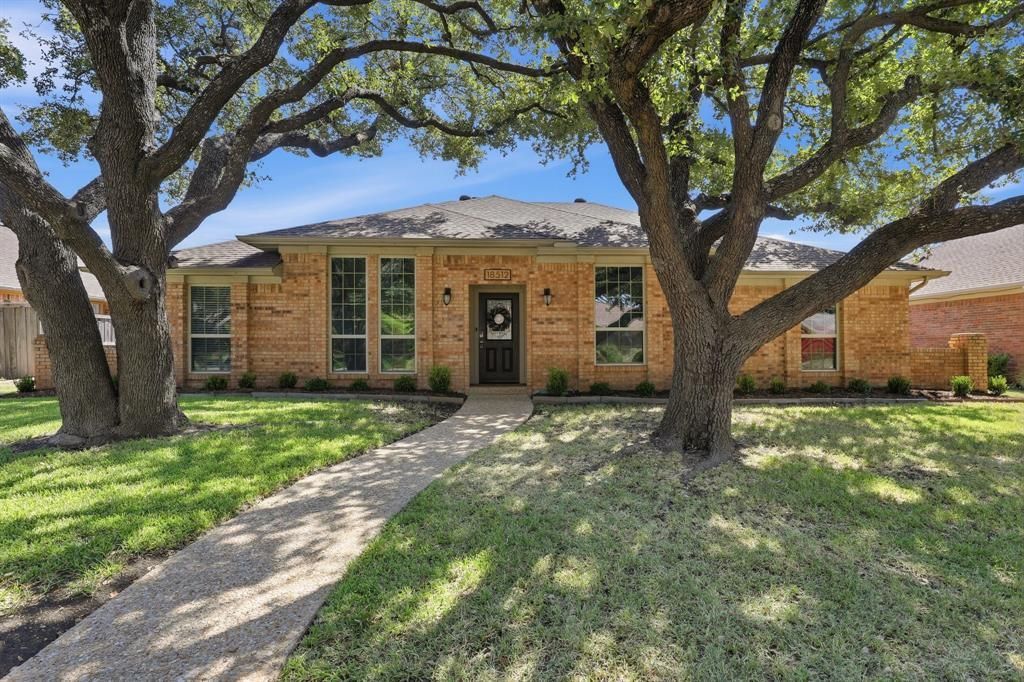
Beautifully Updated One-Story Ranch in Preston Highlands, Plano ISD.Spacious single-story ranch in sought-after Preston Highlands with numerous updates and a flexible floor plan. Features include wood-look laminate flooring, large living area with painted paneling and gas fireplace, and an adjoining flex room with dry bar, ideal for a second living area, game room, or formal dining.Updated kitchen offers quartz countertops, stainless steel appliances, modern backsplash, and painted cabinetry, opening to a bright breakfast nook. Separate formal dining room can also function as a home office.The primary suite includes two closets and an updated bath with dual sinks, freestanding soaking tub, and large walk-in shower. Three additional bedrooms share a full bath with dual vanities.Sun porch overlooks the fully fenced backyard, perfect for relaxing or entertaining.Major updates completed: foundation repairs, replaced windows, cast iron drain lines converted to PVC, upgraded electric service panel, updated lighting, and refreshed flooring throughout. Convenient location near shopping, dining, and entertainment with easy access to PGBT and DNT. Zoned to Plano ISD, including Plano West High School.
Property Features
Property Type: Residential - Single Family
Cooling: Ceiling Fan(s), Central Air, Electric
Fireplaces: 1
Garage: 2 car attached
Heating: Central, Fireplace(s), Natural Gas
Home Style: Ranch, Traditional
Lot Size: 0.18 Acres
Roof Type: Composition
Year Built: 1981
Amenities
Cable TV Available
Decorative Lighting
Double Vanity
Dry Bar
Eat-in Kitchen
Granite Counters
High Speed Internet Available
Open Floorplan
Paneling
Pantry
Wainscoting
Walk-In Closet(s)
Rain Gutters
Feature Descriptions
Appliances: Dishwasher, Disposal, Electric Range, Gas Water Heater, Microwave
Days on Site: 3
Exterior: Brick, Siding
Fencing: Back Yard, Wood
Fireplace: Brick, Gas, Living Room, Wood Burning
Flooring: Carpet, Ceramic Tile, Laminate
HOA Fee: 250/ Annually
Lot: Few Trees, Interior Lot, Landscaped, Sprinkler System, Subdivision
Parcel#: R040201100301
Parking: Alley Access, Driveway, Garage Faces Rear, Garage Single Door
Parking Notes: Alley Access, Driveway, Garage Faces Rear, Garage Sin
Utilities: Cable Available, City Sewer, City Water, Curbs
Local Schools
Elementary School: Jackson
School District: Plano ISD
Listed By / Shown By
Listed By
Agency Name: Keller Williams Legacy
Agency Contact: 972-599-7000
Agent Name: Pamala Lambert
Shown By
Agency Title: Kelly, Realtors
Agency Phone: (254) 741-1500
Agency Email: info@kellyrealtors.com
Agency Text: (254) 717-6447

Estimate Your Payment
Estimated Payment
$ 1,334.13 per month $1,179.55 Principal & Interest $0.00 Property Tax (data not provided by mls) $154.58 Homeowner's Insurance
18512 Featherwood Drive | MLS# 21366180
This single family home located at 18512 Featherwood Drive, Dallas, TX 75252 is currently listed for sale with an asking price of $530,000. This property was built in 1981 and has 4 bedrooms and 2 full and 1 partial baths with 2210 sq. ft. Featherwood Drive is located in the Preston Highlands subdivision within the Plano ISD school district. Search Preston Highlands real estate on www.kellyrealtors.com today.