
BEDS5
BATHS4 full
SQUARE FEET3,450
MLS#1997028
STATUSActive
PROPERTY TYPEResidential - Single Family
SUBDIVISIONROGERS RANCH
SCHOOLNorth East ISD
Property Description
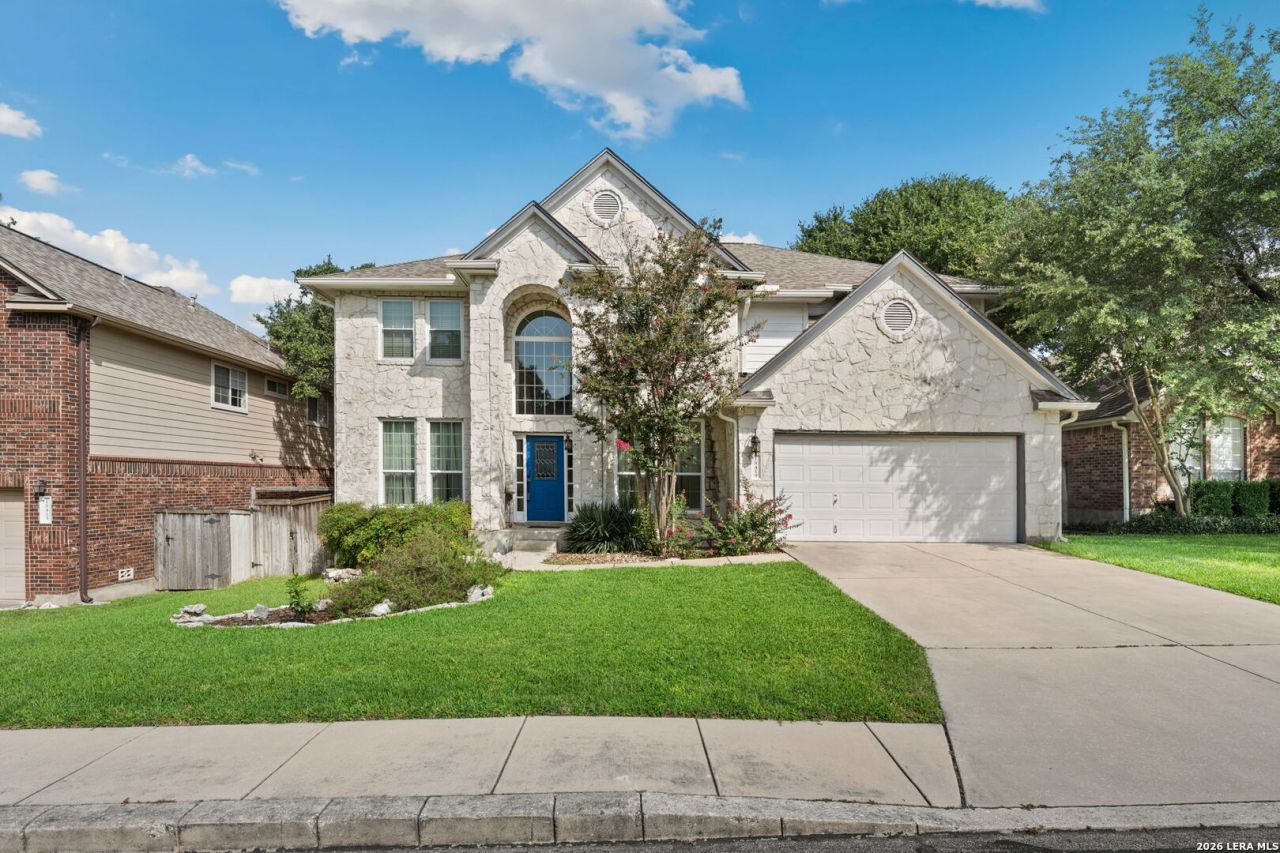
Welcome home to this beautifully maintained two-story residence offering spacious living areas, thoughtful updates, and a floor plan designed for comfortable everyday living and entertaining. Timeless stone architecture, mature landscaping, and a welcoming covered entry create a warm first impression. A dramatic two-story entry filled with natural light welcomes you inside, where attractive wood flooring extends throughout the main living areas. An elegant staircase sets the tone, while a spacious formal dining room provides the perfect setting for holiday gatherings and special occasions. Just beyond, a separate living area offers flexibility as a sitting room, music room, or additional entertaining space. The expansive open-concept family room is the heart of the home, featuring a beautiful stone fireplace and large windows overlooking the peaceful greenbelt. It flows seamlessly into the dining area and kitchen, creating an ideal space for everyday living and entertaining. Designed with both style and function in mind, the kitchen offers granite countertops, a large center island with additional storage, gas cooking, and stainless-steel appliances, including a built-in microwave and oven. A secondary bedroom and beautifully updated full bathroom are conveniently located on the main level, providing flexible space for guests or a home office. A thoughtfully designed mudroom with built-in bench seating and storage cabinets helps keep everyday essentials organized, while the nearby laundry room offers additional cabinetry and workspace. The spacious primary suite offers a relaxing retreat with tranquil backyard views. The ensuite bath features dual vanities, a soaking tub, separate walk-in shower, and a generous walk-in closet. Upstairs, a spacious game room provides the perfect place for movie nights or relaxing with family and friends. Three additional secondary bedrooms and two full bathrooms offer comfortable accommodations for family and guests. Step outside to discover an expansive multi-level deck that invites you to enjoy morning coffee, weekend gatherings, or quiet evenings beneath the shade of mature oak trees. Backing to a greenbelt, the private fenced backyard offers a peaceful setting to relax, entertain, and enjoy the beauty of nature. Please be aware that some photos have been virtually staged.
Property Features
Property Type: Residential - Single Family
Cooling: Two Central
Fireplaces: 1
Fuel Type: Electric
Heating: Central
Home Style: Two Story, Traditional, Texas Hill Country
Lot Size: 0.18 Acres
Roof Type: Composition
Stories: 2.0
Taxes: $12,019
Year Built: 2000
Feature Descriptions
Builder Name: Unknown
Currenty Leased: No
Days on Site: 57
Energy Efficient: Double Pane Windows
Exterior: Rock/Stone Veneer, Other
Exterior: Patio Slab, Gas Grill, Deck/Balcony, Sprinkler System, Double Pane Windows, Has Gutters, Mature Trees
Fireplace: One, Family Room, Gas
Flooring: Carpeting, Ceramic Tile, Wood
Foundation: Slab
Hoa Fee: 181.5/Quarterly
HOA Fee 2: 172.7
HOA Mandatory: Yes
HOA Name: ROGERS RANCH POA
HOA Name 2: SHAVANO ROGERS RANCH SWIM CLUB
Improvements: Street Gutters
Inclusions: Ceiling Fans, Washer Connection, Dryer Connection, Microwave Oven, Gas Cooking, Dishwasher, Water Softener (owned), Smoke Alarm, Gas Water Heater, Garage Door Opener, Solid Counter Tops, Double Ovens, City Garbage service
Interior: Two Living Area, Liv/Din Combo, Walk-In Pantry, Study/Library, Game Room, All Bedrooms Upstairs, High Ceilings, Open Floor Plan, High Speed Internet, Laundry Main Level, Walk in Closets
Lot: On Greenbelt, Sloping
Multiple HOA: Yes
Neighborhood Amenities: Controlled Access, Pool, Tennis, Clubhouse, Park/Playground, Sports Court, Basketball Court, Bridle Path
Parking: Two Car Garage, Attached
Pool/Spa: None
Supplier - Electric: CPS
Supplier - Gas: CPS
Supplier - Sewer: SAWS
Supplier - Water: SAWS
Tax By Multiple Counties: No
Type: Single Family Detached
Water/Sewer: Water System, Sewer System, City
Windows: Some Remain
Room Sizes
Bedroom 2: 15 X 14
Bedroom 3: 13 X 10
Bedroom 4: 14 X 12
Bedroom 5: 14 X 11
Kitchen: 18 X 10
Dining Room: 12 X 10
Living Room: 17 X 12
Family Room: 20 X 14
Utility Room: 7 X 6
E X try: 11 X 11
Local Schools
High School: Ronald Reagan
Middle School: Lopez
Elementary School: Vineyard Ranch
School District: North East ISD
Listed By / Shown By
Listed By
Agency Name: M. Stagers Realty Partners
Agency Phone: (210) 305-5665
Shown By
Agency Title: Kelly, Realtors
Agency Phone: (254) 741-1500
Agency Email: info@kellyrealtors.com
Agency Text: (254) 717-6447

Estimate Your Payment
Estimated Payment
$ 2,761.13 per month $1,555.67 Principal & Interest $1,001.58 Property Tax $203.88 Homeowner's Insurance
18419 Crossprairie | MLS# 1997028
This single family home located at 18419 Crossprairie, San Antonio, TX 78258 is currently listed for sale with an asking price of $699,000. This property was built in 2000 and has 5 bedrooms and 4 full baths with 3450 sq. ft. Crossprairie is located in the ROGERS RANCH subdivision within the North East ISD school district. Search ROGERS RANCH real estate on www.kellyrealtors.com today.