
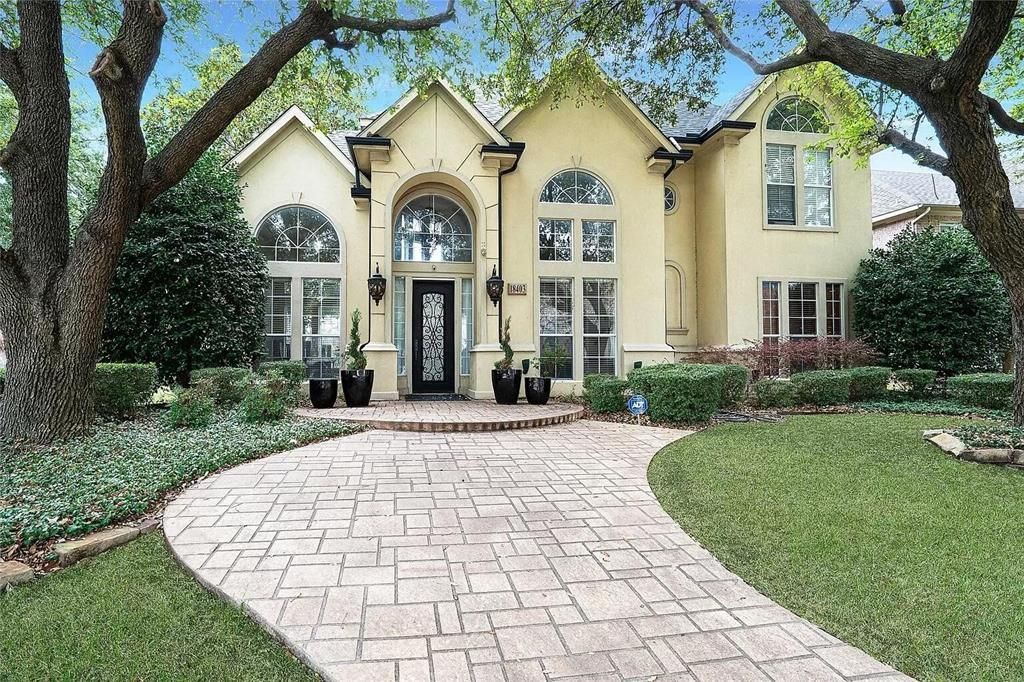
BEDS5
BATHS4 full
SQUARE FEET3,828
MLS#21407529
STATUSActive
PROPERTY TYPEResidential - Single Family
SUBDIVISIONCountry Brook Sec Four
SCHOOLPlano ISD
Property Description
Welcome to this spacious house located at 18403 Gibbons Dr in Dallas, TX. This impressive property features five bedrooms, offering ample space for various living arrangements. With a generous living area measuring 3,828 square feet, this home provides plenty of room for relaxation and entertainment. The layout is thoughtfully designed to accommodate a comfortable lifestyle, with multiple areas for gathering and privacy. The interior space allows for creative decorating and furnishing possibilities to suit your personal style. Whether you're hosting guests or enjoying a quiet evening at home, this property accords the versatility to meet your needs. Experience the potential of this remarkable house and envision your future here.
Property Features
Property Type: Residential - Single Family
Cooling: Ceiling Fan(s), Central Air, Electric
Garage: 2 car attached
Heating: Central, Electric, ENERGY STAR Qualified Equipment, F
Lot Size: 0.28 Acres
Roof Type: Composition, Shingle
Year Built: 1996
Amenities
Built-in Features
Built-in Wine Cooler
Cable TV Available
Cathedral Ceiling(s)
Chandelier
Decorative Lighting
Double Vanity
Dry Bar
Eat-in Kitchen
Flat Screen Wiring
Granite Counters
High Speed Internet Available
Kitchen Island
Multiple Staircases
Natural Woodwork
Open Floorplan
Pantry
Sound System Wiring
Vaulted Ceiling(s)
Walk-In Closet(s)
Wet Bar
Wired for Data
Rain Gutters
Outdoor Grill
Private Yard
Feature Descriptions
Appliances: Dishwasher, Dryer, Electric Cooktop, Electric Oven, Electric Range, Gas Water Heater, Ice Maker, Microwave, Convection Oven, Refrigerator, Trash Compactor, Vented Exhaust Fan, Washer, Water Purifier
Days on Site: 13
Exterior: Frame
Flooring: Hardwood, Stone, Travertine Stone
HOA Fee: 600/ Annually
Parcel#: R329600M00101
Parking: Concrete
Parking Notes: Concrete
Utilities: Alley, Cable Available, City Sewer, City Water, Electricity Connected, Individual Gas Meter, Individual Water Meter, Underground Utilities
Local Schools
Elementary School: Mitchell
School District: Plano ISD
Listed By / Shown By
Listed By
Agency Name: Beycome Brokerage Realty LLC
Agency Contact: 804-656-5007
Agent Name: Steve Koleno
Shown By
Agency Title: Kelly, Realtors
Agency Phone: (254) 741-1500
Agency Email: info@kellyrealtors.com
Agency Text: (254) 717-6447

Estimate Your Payment
Estimated Payment
$ 1,986.10 per month $1,755.97 Principal & Interest $0.00 Property Tax (data not provided by mls) $230.13 Homeowner's Insurance
18403 Gibbons Drive | MLS# 21407529
This single family home located at 18403 Gibbons Drive, Dallas, TX 75287 is currently listed for sale with an asking price of $789,000. This property was built in 1996 and has 5 bedrooms and 4 full baths with 3828 sq. ft. Gibbons Drive is located in the Country Brook Sec Four subdivision within the Plano ISD school district. Search Country Brook Sec Four real estate on www.kellyrealtors.com today.