
BEDS5
BATHS3 full 1 partial
SQUARE FEET4,339
MLS#21305242
STATUSActive
PROPERTY TYPEResidential - Single Family
SUBDIVISIONCotton Creek Ranch
SCHOOLMidlothian ISD
Property Description
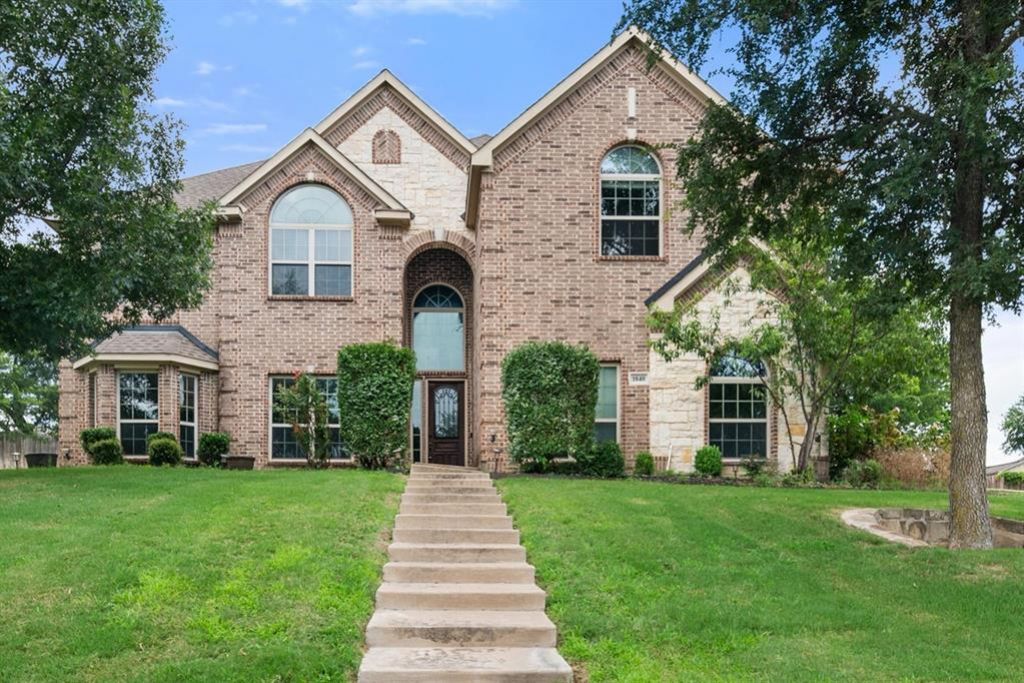
Incredible opportunity in the prestigious Cotton Creek Ranch!! Home boasts elegant foyer with a striking spiral staircase, hardwood floors, and vaulted ceilings throughout. Gourmet kitchen features white cabinetry, granite countertops, stainless steel appliances, and island overlooking spacious living area. Five spacious bedrooms, four bathrooms, and three living areas including a dedicated media room. Statement fireplace anchors the family room. Luxurious primary suite with spa-like en-suite and dual vanities. Covered patio ideal for entertaining and three-car garage. Walk-through the property online with he 3D showcase found in the virtual tours links.
Property Features
Property Type: Residential - Single Family
Cooling: Ceiling Fan(s), Central Air, Electric
Fireplaces: 1
Garage: 3 car attached
Heating: Central, Natural Gas
Home Style: Traditional
Lot Size: 0.58 Acres
Roof Type: Composition
Year Built: 2014
Amenities
Cable TV Available
Decorative Lighting
Double Vanity
Eat-in Kitchen
Granite Counters
High Speed Internet Available
Kitchen Island
Open Floorplan
Pantry
Vaulted Ceiling(s)
Walk-In Closet(s)
Covered Patio/Porch
Feature Descriptions
Appliances: Dishwasher, Disposal, Gas Cooktop, Double Oven, Plumbed For Gas in Kitchen, Refrigerator, Tankless Water Heater, Vented Exhaust Fan
Community Features: Gated
Days on Site: 39
Exterior: Brick, Rock/Stone
Fencing: Wood
Fireplace: Gas Starter, Stone
Flooring: Carpet, Ceramic Tile, Vinyl, Wood
HOA Fee: 690/ Annually
Laundry: Utility Room, Full Size W/D Area
Lot: Few Trees, Hilly, Interior Lot
Parcel#: 235160
Parking: Garage, Garage Faces Side
Parking Notes: Garage, Garage Faces Side
Patio/Porch: Covered
Utilities: City Sewer, City Water
Room Sizes
Bedroom-Primary: 20.00 x 24.00 Level - 1
Bath-Primary: 12.00 x 14.00 Level - 1
Bedroom: 15.00 x 12.00 Level - 2
Bedroom: 12.00 x 14.00 Level - 2
Bedroom: 16.00 x 19.00 Level - 2
Bedroom: 16.00 x 11.00 Level - 2
Living Room: 20.00 x 24.00 Level - 1
Living Room: 11.00 x 18.00 Level - 1
Local Schools
Elementary School: Mtpeak
School District: Midlothian ISD
Listed By / Shown By
Listed By
Agency Name: Dewbrew Realty, Inc
Agency Contact: 817-807-2246
Agent Name: Jaclyn King
Shown By
Agency Title: Kelly, Realtors
Agency Phone: (254) 741-1500
Agency Email: info@kellyrealtors.com
Agency Text: (254) 717-6447

Estimate Your Payment
Estimated Payment
$ 1,422.24 per month $1,257.45 Principal & Interest $0.00 Property Tax (data not provided by mls) $164.79 Homeowner's Insurance
1840 Cotton Creek Trail | MLS# 21305242
This single family home located at 1840 Cotton Creek Trail, Midlothian, TX 76065 is currently listed for sale with an asking price of $565,000. This property was built in 2014 and has 5 bedrooms and 3 full and 1 partial baths with 4339 sq. ft. Cotton Creek Trail is located in the Cotton Creek Ranch subdivision within the Midlothian ISD school district. Search Cotton Creek Ranch real estate on www.kellyrealtors.com today.