
BEDS4
BATHS2 full 1 partial
SQUARE FEET3,041
MLS#21325749
STATUSActive
PROPERTY TYPEResidential - Single Family
SUBDIVISIONSonoma Verde Ph 2
SCHOOLRockwall ISD
Property Description
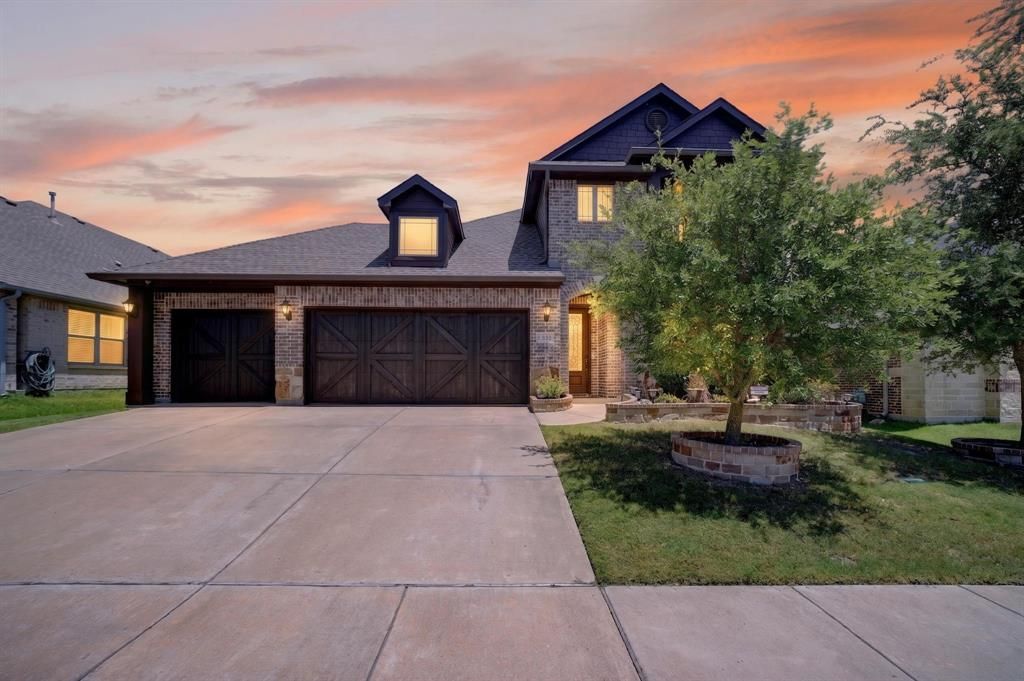
PRICED TO SELL!! Fall in love with this beautifully maintained 4-bedroom, 2.5-bath home designed for both everyday living and effortless entertaining. Rich hardwood floors, an inviting gas fireplace, and an open-concept layout create a warm and welcoming atmosphere. The chef-inspired kitchen features a gas cooktop, oversized island, walk-in pantry, and abundant cabinet space. The spacious first-floor primary suite offers dual vanities and a large walk-in closet, creating a peaceful retreat at the end of the day. Upstairs, you'll find three generously sized bedrooms, a game room, and a dedicated media room—perfect for movie nights, hobbies, or gathering with family and friends. Complete with a covered patio and a 3-car garage, this home offers the space, comfort, and functionality you are looking for.
Property Features
Property Type: Residential - Single Family
Cooling: Ceiling Fan(s), Electric
Fireplaces: 1
Garage: 3 car attached
Heating: Central, Electric
Home Style: Traditional
Lot Size: 0.16 Acres
Roof Type: Composition
Year Built: 2019
Amenities
Cable TV Available
High Speed Internet Available
Pantry
Rain Gutters
Feature Descriptions
Appliances: Dishwasher, Disposal, Dryer, Gas Cooktop
Community Features: Club House, Community Pool, Playground
Days on Site: 62
Exterior: Brick
Fencing: Wood
Fireplace: Gas Starter
Flooring: Carpet, Tile, Wood
HOA Fee: 120/ Monthly
Lot: Few Trees, Interior Lot
Parcel#: 000000101428
Parking: Driveway, Garage
Parking Notes: Driveway, Garage
Patio/Porch: Covered
Swimming Pool: Yes
Utilities: City Sewer, City Water, Concrete, Curbs
Window: Window Coverings
Local Schools
Elementary School: Ouida Springer
School District: Rockwall ISD
Listed By / Shown By
Listed By
Agency Name: Bradford Elite Real Estate LLC
Agency Contact: 469-321-7480
Agent Name: Amber Corral
Shown By
Agency Title: Kelly, Realtors
Agency Phone: (254) 741-1500
Agency Email: info@kellyrealtors.com
Agency Text: (254) 717-6447

Estimate Your Payment
Estimated Payment
$ 1,258.62 per month $1,112.78 Principal & Interest $0.00 Property Tax (data not provided by mls) $145.83 Homeowner's Insurance
1839 Tuscany Drive | MLS# 21325749
This single family home located at 1839 Tuscany Drive, Mclendon Chisholm, TX 75032 is currently listed for sale with an asking price of $500,000. This property was built in 2019 and has 4 bedrooms and 2 full and 1 partial baths with 3041 sq. ft. Tuscany Drive is located in the Sonoma Verde Ph 2 subdivision within the Rockwall ISD school district. Search Sonoma Verde Ph 2 real estate on www.kellyrealtors.com today.