
BEDS3
BATHS2 full
SQUARE FEET1,282
MLS#2011877
STATUSPrice Change
PROPERTY TYPEResidential - Single Family
SUBDIVISIONSEALE SUBD
SCHOOLNorthside
Property Description
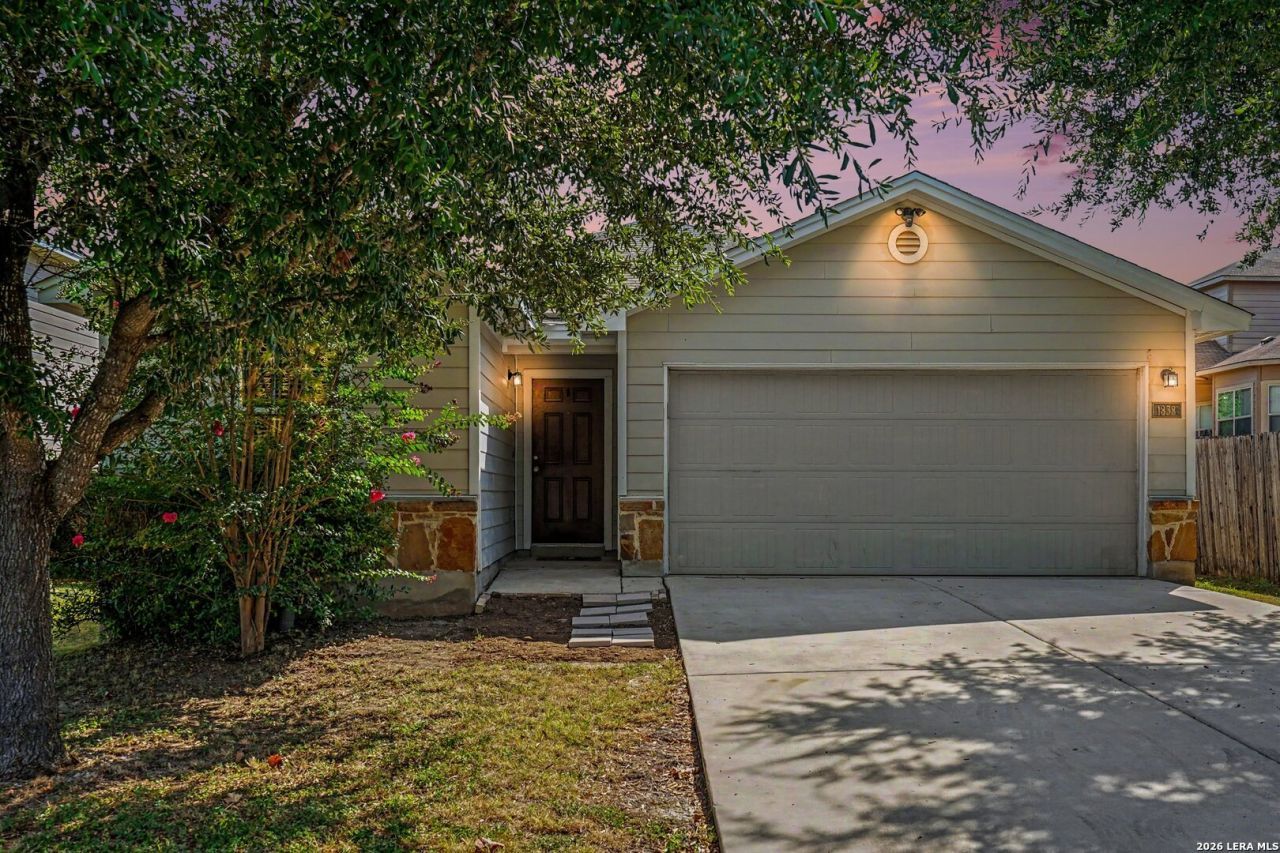
Welcome to 1838 Hamilton Pool, a beautifully refreshed single-story home featuring three bedrooms and two bathrooms. Recent updates include granite countertops, new kitchen cabinets, a stylish backsplash, fresh interior paint, updated light fixtures and ceiling fans, a new kitchen sink, and new bedroom flooring. Enjoy the convenience of a neighborhood amenity center and pool just down the street, along with immediate access to Loop 1604 and nearby shopping, dining, and major retailers. Schedule a private tour and discover everything this inviting home has to offer.
Property Features
Property Type: Residential - Single Family
Cooling: One Central
Fuel Type: Electric
Heating: Central
Home Style: One Story
Lot Size: 0.12 Acres
Roof Type: Composition
Stories: 1.0
Taxes: $3,689
Year Built: 2011
Feature Descriptions
Builder Name: Unknown
Days on Site: 34
Exterior: Stone/Rock, Siding
Flooring: Carpeting, Laminate
Foundation: Slab
Hoa Fee: 100/Quarterly
HOA Mandatory: Yes
HOA Name: HOA MANAGEMENT SERVICES
Inclusions: Ceiling Fans, Washer Connection, Dryer Connection, Stove/Range
Interior: One Living Area
Multiple HOA: No
Neighborhood Amenities: None
Parking: Two Car Garage
Pool/Spa: None
Tax By Multiple Counties: No
Type: Single Family Detached
Water/Sewer: Water System, Sewer System, City
Windows: All Remain
Room Sizes
Bedroom 2: 11 X 11
Bedroom 3: 11 X 11
Kitchen: 10 X 11
Dining Room: 10 X 10
Living Room: 15 X 16
Local Schools
High School: Call District
Middle School: Call District
Elementary School: Call District
School District: Northside
Listed By / Shown By
Listed By
Agency Name: Orchard Brokerage
Agency Phone: (844) 515-9880
Shown By
Agency Title: Kelly, Realtors
Agency Phone: (254) 741-1500
Agency Email: info@kellyrealtors.com
Agency Text: (254) 717-6447

Estimate Your Payment
Estimated Payment
$ 836.04 per month $467.37 Principal & Interest $307.42 Property Tax $61.25 Homeowner's Insurance
1838 Hamilton Pool | MLS# 2011877
This single family home located at 1838 Hamilton Pool, San Antonio, TX 78245 is currently listed for sale with an asking price of $210,000. This property was built in 2011 and has 3 bedrooms and 2 full baths with 1282 sq. ft. Hamilton Pool is located in the SEALE SUBD subdivision within the Northside school district. Search SEALE SUBD real estate on www.kellyrealtors.com today.