
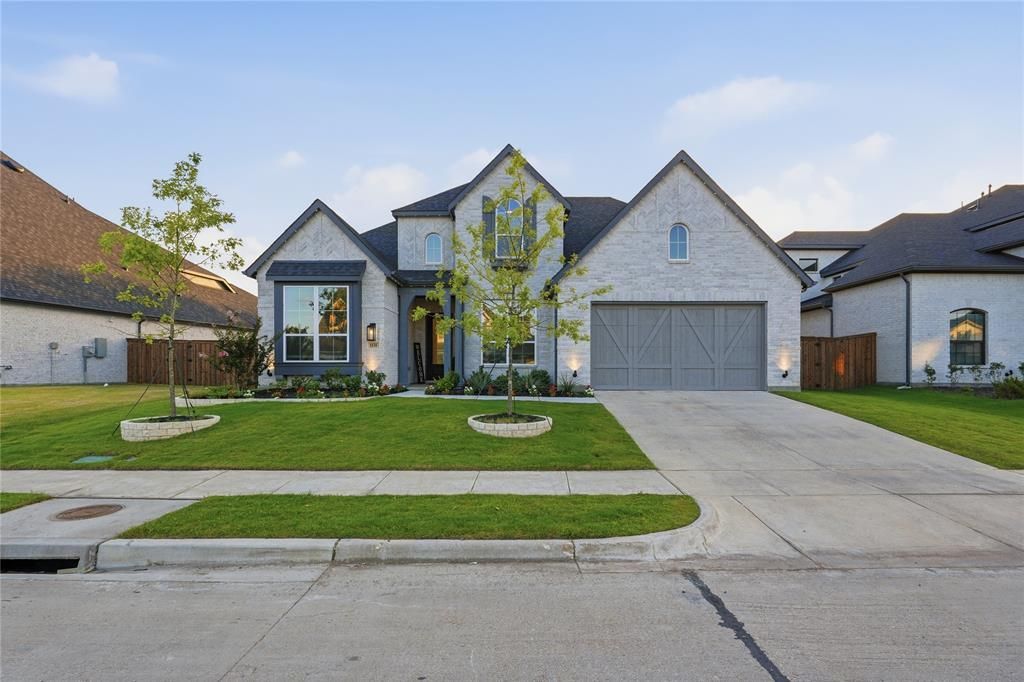
BEDS4
BATHS4 full 1 partial
SQUARE FEET3,350
MLS#21375431
STATUSActive
PROPERTY TYPEResidential - Single Family
SUBDIVISIONSonoma Verde Ph 5
SCHOOLRockwall ISD
Property Description
Welcome to a beautifully designed home offering an exceptional blend of space, privacy, and versatility on a premium 70 foot homesite backing to a serene greenbelt. Thoughtfully designed for both everyday comfort and effortless entertaining, this home features a spacious and highly functional floor plan with multiple living areas and flexible spaces to accommodate a variety of lifestyles. The main level offers an inviting open concept living area that seamlessly connects to the well appointed kitchen, creating a natural gathering space for family and guests. Two bedrooms are located downstairs, including a generous primary suite that provides the convenience and privacy of first floor living. A dedicated study offers the perfect setting for a home office, while the private media room is ideal for movie nights, watching the big game, or relaxing with family and friends. The first floor is completed by two full bathrooms and a convenient guest half bath. Upstairs, an impressive open to below design adds volume, natural light, and architectural character to the home. This level features two additional bedrooms, two full bathrooms, and a spacious game room that can easily accommodate a variety of activities, from entertaining and game nights to a comfortable second living space. A versatile flex room provides even more options and can be customized to fit your needs as a home office, gym, study, playroom, or creative space. Outside, the oversized 70 foot lot and greenbelt backdrop create a peaceful setting with added privacy and beautiful views. With its spacious layout, multiple gathering areas, dedicated work and entertainment spaces, and flexible rooms throughout, this home offers the space and versatility to comfortably grow with you for years to come.
Property Features
Property Type: Residential - Single Family
Cooling: Central Air
Fireplaces: 1
Garage: 3 car attached
Heating: Central
Home Style: Contemporary/Modern
Lot Size: 0.19 Acres
Year Built: 2024
Amenities
Built-in Features
Cable TV Available
Decorative Lighting
Eat-in Kitchen
Granite Counters
High Speed Internet Available
Kitchen Island
Natural Woodwork
Open Floorplan
Other
Pantry
Vaulted Ceiling(s)
Walk-In Closet(s)
Feature Descriptions
Appliances: Dishwasher, Disposal, Other
Fireplace: Other
HOA Fee: 195/ Quarterly
Parcel#: 000000334926
Parking: Garage
Parking Notes: Garage
Utilities: City Sewer, City Water
Room Sizes
Bedroom-Primary: 17.00 x 15.00 Level - 1
Bedroom: 13.00 x 10.00 Level - 1
Bedroom: 12.00 x 10.00 Level - 2
Bedroom: 11.00 x 10.00 Level - 2
Living Room: 17.00 x 15.00 Level - 1
Game Room: 26.00 x 12.00 Level - 2
Local Schools
Elementary School: Sharon Shannon
School District: Rockwall ISD
Listed By / Shown By
Listed By
Agency Name: Monument Realty
Agency Contact: 347-397-8016
Agent Name: LESTON Eustache
Shown By
Agency Title: Kelly, Realtors
Agency Phone: (254) 741-1500
Agency Email: info@kellyrealtors.com
Agency Text: (254) 717-6447

Estimate Your Payment
Estimated Payment
$ 1,497.75 per month $1,324.21 Principal & Interest $0.00 Property Tax (data not provided by mls) $173.54 Homeowner's Insurance
1838 Costa Verde Drive | MLS# 21375431
This single family home located at 1838 Costa Verde Drive, Mclendon Chisholm, TX 75032 is currently listed for sale with an asking price of $595,000. This property was built in 2024 and has 4 bedrooms and 4 full and 1 partial baths with 3350 sq. ft. Costa Verde Drive is located in the Sonoma Verde Ph 5 subdivision within the Rockwall ISD school district. Search Sonoma Verde Ph 5 real estate on www.kellyrealtors.com today.