
BEDS2
BATHS2 full
SQUARE FEET1,079
MLS#21083994
STATUSActive
PROPERTY TYPEResidential - Townhouse
SUBDIVISIONWoodlake Fourplex
SCHOOLLewisville ISD
Property Description
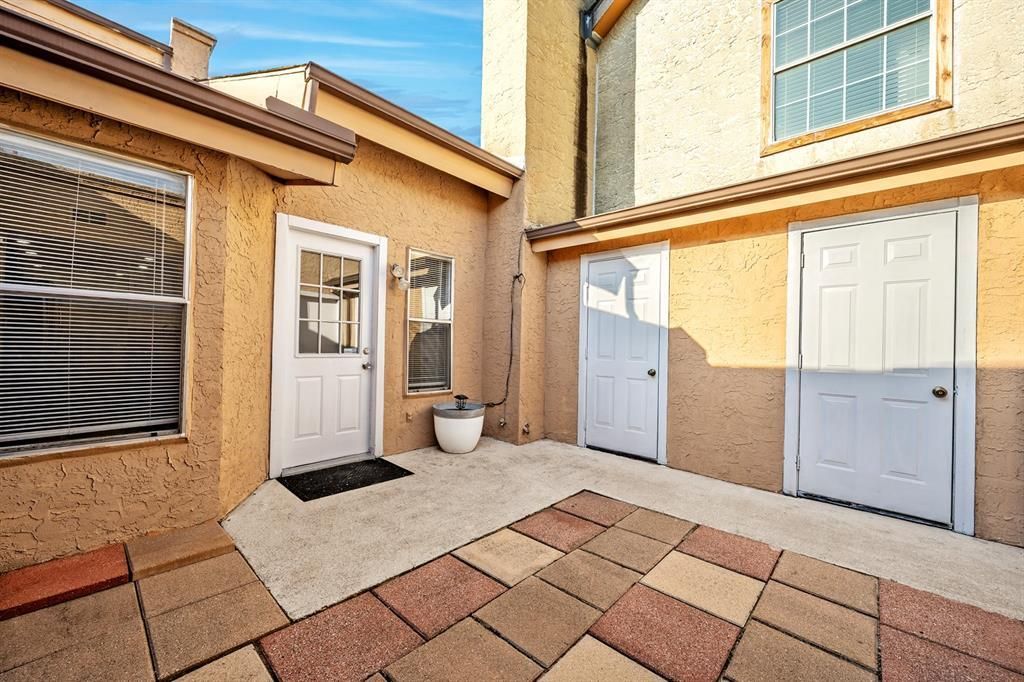
HARD TO FIND townhome with NO HOA!!! 2 STORY INTERIOR LOT in PERFECT LOCATION in the HEART OF CARROLLTON- READY FOR NEW OWNERS! CUTE MEDITERRANEAN style 2 STORY with 2 bedrooms, 2 FULL BATHS, OPEN kitchen, FAMILY ROOM, BRIGHT BREAKFAST NOOK, MASTER bedroom UPSTAIRS, GUEST BEDROOM DOWNSTAIRS! ALL the UPGRADES-GRANITE, SMOOTH COOKTOP, CUSTOM BACKSPLASH, SS appliances, LAMINATE WOOD FLOORS, CERAMIC TILE, NO CARPET, decorative FRONT door, WOOD BURNING FIREPLACE, IRON STAIR RAIL! Large PAVED COURTYARD in between house and garage with PLENTY OF NATURAL LIGHT and STORAGE CLOSETS, FULL 2 CAR GARAGE with PRIVATE REAR ENTRY! NEWER mechanicals HVAC, ELECTRICAL PANEL, WATER HEATER, and ROOF all within last 5 years. MOVE IN READY COMPLETE with FRIDGE, WASHER AND DRYER and much much more! Walking distance to schools, parks and shopping! ALL WITHIN OUTSTANDING LEWISVILLE ISD and HEBRON HIGH!
Property Features
Property Type: Residential - Townhouse
Cooling: Central Air
Fireplaces: 1
Garage: 2 car attached
Heating: Electric
Home Style: Mediterranean
Lot Size: 0.06 Acres
Roof Type: Composition
Year Built: 1983
Amenities
Cable TV Available
Decorative Lighting
Flat Screen Wiring
Granite Counters
High Speed Internet Available
Open Floorplan
Courtyard
Feature Descriptions
Appliances: Dishwasher, Disposal, Dryer, Electric Cooktop, Electric Water Heater, Microwave, Refrigerator, Washer
Community Features: Sidewalks
Days on Site: 277
Exterior: Fiber Cement, Stucco
Fencing: Rock/Stone
Fireplace: Wood Burning
Flooring: Ceramic Tile, Engineered Wood
Laundry: Electric Dryer Hookup, Utility Room, Washer Hookup
Lot: Interior Lot, Landscaped
Parcel#: R98674
Parking: Garage
Parking Notes: Garage
Patio/Porch: Patio
Utilities: Cable Available, City Sewer, City Water
Window: Window Coverings
Local Schools
Elementary School: Homestead
School District: Lewisville ISD
Listed By / Shown By
Listed By
Agency Name: North Point Realty
Agency Contact: 214-212-6770
Agent Name: Marian Porter
Shown By
Agency Title: Kelly, Realtors
Agency Phone: (254) 741-1500
Agency Email: info@kellyrealtors.com
Agency Text: (254) 717-6447

Estimate Your Payment
Estimated Payment
$ 729.97 per month $645.39 Principal & Interest $0.00 Property Tax (data not provided by mls) $84.58 Homeowner's Insurance
1837 Amber Lane | MLS# 21083994
This townhouse located at 1837 Amber Lane, Carrollton, TX 75007 is currently listed for sale with an asking price of $289,990. This property was built in 1983 and has 2 bedrooms and 2 full baths with 1079 sq. ft. Amber Lane is located in the Woodlake Fourplex subdivision within the Lewisville ISD school district. Search Woodlake Fourplex real estate on www.kellyrealtors.com today.