
BEDS4
BATHS4 full 1 partial
SQUARE FEET4,111
MLS#21203038
STATUSPending
PROPERTY TYPEResidential - Single Family
SUBDIVISIONFurst Ranch
SCHOOLArgyle ISD
Property Description
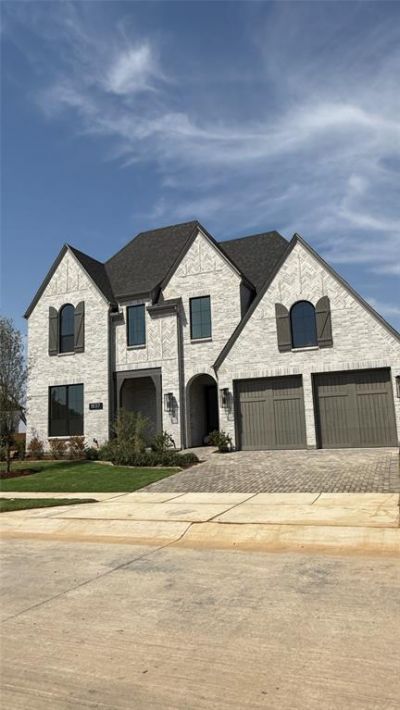
* NEW HIGHLAND HOME IN FURST RANCH! Impressive scale, sophisticated design, and exceptional livability come together in this 4,111-square-foot two-story home featuring four bedrooms, four full and one half baths, a private study, entertainment room, and three-car garage. The open family room is enhanced by a fireplace and flows into a well-appointed kitchen with a butler’s pantry. Expansive sliding glass doors open to an extended outdoor living area, providing an inviting setting for gatherings and relaxation. The extended primary suite includes a spa-inspired bath with a 67-inch rectangular freestanding tub. Expanded secondary bedrooms with private full baths offer outstanding space and privacy. Set within Furst Ranch, residents will enjoy planned resort-style amenities and 404 acres of parks, trails, and open space, with convenient access to Argyle ISD, DFW Airport, Lake Grapevine, shopping, dining, and major thoroughfares.e.
Property Features
Property Type: Residential - Single Family
Cooling: Ceiling Fan(s), Central Air
Fireplaces: 1
Garage: 3 car attached
Heating: Central, Natural Gas
Home Style: Traditional
Lot Size: 0.17 Acres
Roof Type: Shingle
Year Built: 2026
Amenities
Decorative Lighting
Double Vanity
Eat-in Kitchen
Kitchen Island
Open Floorplan
Pantry
Smart Home System
Vaulted Ceiling(s)
Walk-In Closet(s)
Covered Patio/Porch
Rain Gutters
Lighting
Private Yard
Feature Descriptions
Appliances: Dishwasher, Electric Oven, Gas Cooktop, Microwave, Double Oven, Tankless Water Heater
Days on Site: 229
Exterior: Brick
Fencing: Back Yard, Fenced, Wood
Fireplace: Brick
Flooring: Carpet, Ceramic Tile, Wood
Green Features: Appliances, HVAC, Insulation, Thermostat, Windows
HOA Fee: 1950/ Annually
Lot Dimensions: 60x120
Parcel#: R1075998
Parking: Garage, Garage Faces Front, Tandem
Parking Notes: Garage, Garage Faces Front, Tandem
Utilities: MUD Sewer, MUD Water, Sidewalk
Local Schools
Elementary School: Argyle South
School District: Argyle ISD
Listed By / Shown By
Listed By
Agency Name: HIGHLAND HOMES REALTY
Agency Contact: 888-524-3182
Agent Name: Dina Verteramo
Shown By
Agency Title: Kelly, Realtors
Agency Phone: (254) 741-1500
Agency Email: info@kellyrealtors.com
Agency Text: (254) 717-6447

Estimate Your Payment
Estimated Payment
$ 2,514.72 per month $2,223.34 Principal & Interest $0.00 Property Tax (data not provided by mls) $291.38 Homeowner's Insurance
1837 Acoma Way | MLS# 21203038
This single family home located at 1837 Acoma Way, Bartonville, TX 76226 is currently listed for sale with an asking price of $999,000. This property was built in 2026 and has 4 bedrooms and 4 full and 1 partial baths with 4111 sq. ft. Acoma Way is located in the Furst Ranch subdivision within the Argyle ISD school district. Search Furst Ranch real estate on www.kellyrealtors.com today.