
BEDS3
BATHS2 full
SQUARE FEET2,606
MLS#21386135
STATUSActive
PROPERTY TYPEResidential - Single Family
SUBDIVISIONPrestonwood Estates
SCHOOLArlington ISD
Property Description
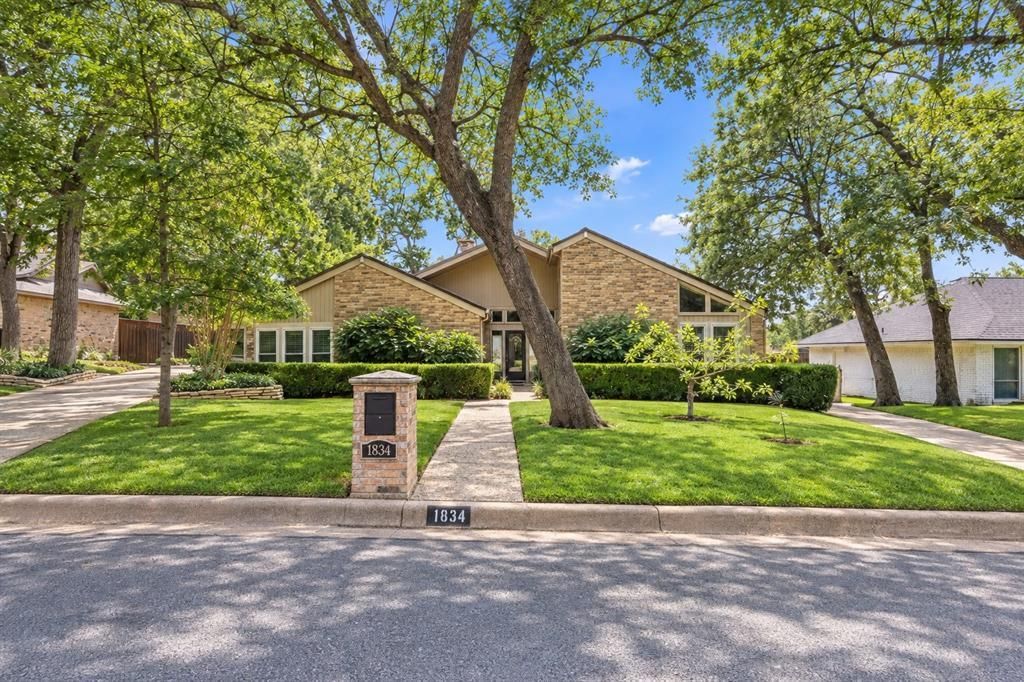
Welcome to 1834 Rhinevalley Drive, a spacious single-story home offering 3 bedrooms, 2 full baths, and 2,606 square feet in an established Prestonwood Estates West. The flexible floor plan features multiple living and dining areas, abundant natural light, skylights, and a welcoming fireplace. The generously sized kitchen offers extensive cabinetry, a center island, double ovens, and an adjoining breakfast area. Spacious bedrooms provide plenty of flexibility for guests, a home office, or hobbies. Outside, enjoy a private backyard retreat complete with an in-ground swimming pool, expansive patio and deck areas, mature trees, and ample room for entertaining. An attached two-car garage provides additional parking and storage. Conveniently located in North Arlington near I-30, parks, shopping, dining, and Arlington’s entertainment district, this home offers abundant space, character, and an excellent opportunity to make it your own.
Property Features
Property Type: Residential - Single Family
Fireplaces: 1
Garage: 2 car attached
Lot Size: 0.18 Acres
Year Built: 1977
Amenities
Built-in Features
Decorative Lighting
Double Vanity
Eat-in Kitchen
Feature Descriptions
Accessibility: Accessible Entrance
Appliances: Dishwasher, Disposal, Dryer, Electric Cooktop, Microwave, Refrigerator, Washer
Fireplace: Brick
Parcel#: 02261618
Parking: Concrete, Garage
Parking Notes: Concrete, Garage
Swimming Pool: Yes
Utilities: City Sewer, City Water, Concrete, Curbs, Electricity Available, Other
Room Sizes
Living Room: 26.00 x 21.00 Level - 1
Breakfast Room: 9.00 x 12.00 Level - 1
Kitchen: 11.00 x 12.00 Level - 1
Laundry: 12.00 x 6.00 Level - 1
Bath-Primary: 12.00 x 9.00 Level - 1
Bedroom-Primary: 12.00 x 16.00 Level - 1
Bedroom: 12.00 x 15.00 Level - 1
Bath-Full: 11.00 x 6.00 Level - 1
Bedroom: 12.00 x 13.00 Level - 1
Dining Room: 20.00 x 9.00 Level - 1
Family Room: 20.00 x 13.00 Level - 1
Local Schools
Elementary School: Butler
School District: Arlington ISD
Listed By / Shown By
Listed By
Agency Name: Monument Realty
Agency Contact: 954-551-8500
Agent Name: Ryan Oltarsh
Shown By
Agency Title: Kelly, Realtors
Agency Phone: (254) 741-1500
Agency Email: info@kellyrealtors.com
Agency Text: (254) 717-6447

Estimate Your Payment
Estimated Payment
$ 881.03 per month $778.95 Principal & Interest $0.00 Property Tax (data not provided by mls) $102.08 Homeowner's Insurance
1834 Rhinevalley Drive | MLS# 21386135
This single family home located at 1834 Rhinevalley Drive, Arlington, TX 76012 is currently listed for sale with an asking price of $350,000. This property was built in 1977 and has 3 bedrooms and 2 full baths with 2606 sq. ft. Rhinevalley Drive is located in the Prestonwood Estates subdivision within the Arlington ISD school district. Search Prestonwood Estates real estate on www.kellyrealtors.com today.