
BEDS2
BATHS1 full
SQUARE FEET737
MLS#21330062
STATUSActive
PROPERTY TYPEResidential - Condominium
SUBDIVISIONCimarron Court Condo Ph 1
SCHOOLPlano ISD
Property Description
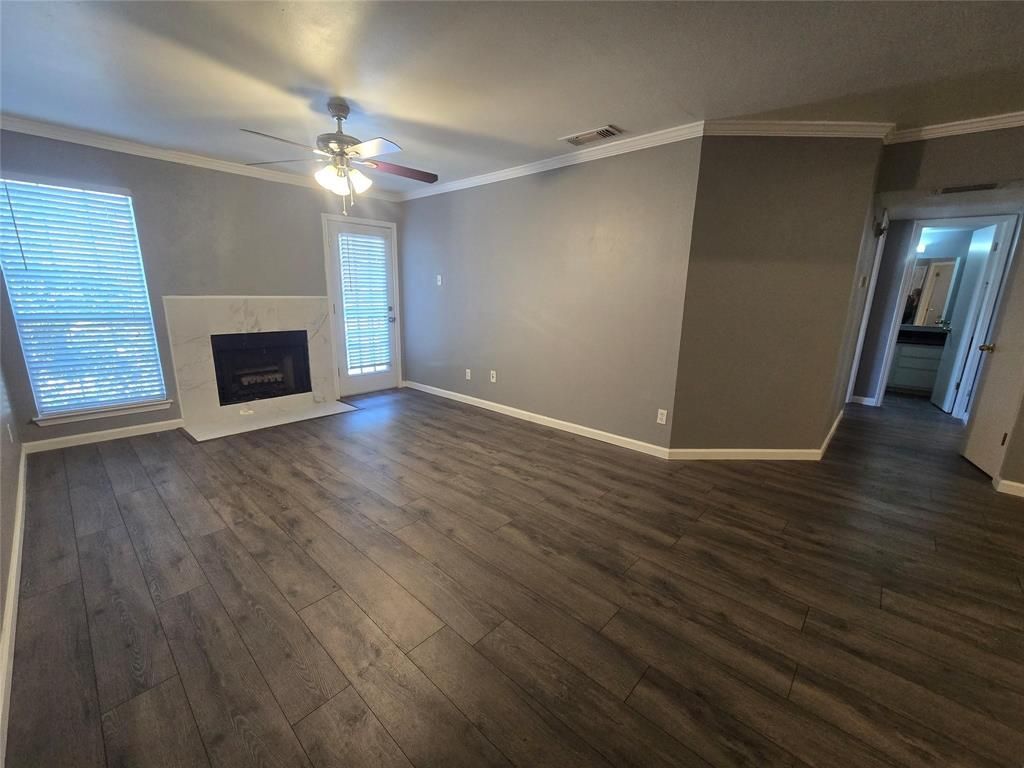
Fantastic opportunity in North Dallas with top-rated Plano ISD schools! This light-filled 2-bedroom, 1-bathroom, 737 sq ft condo features an open-concept family room centered around a cozy fireplace and a separate dining area. Enjoy a desirable split-bedroom layout, a dedicated utility room, and a primary suite with a generous walk-in closet and private access to a covered balcony with extra storage. HOA includes community pool access, water, and trash. Conveniently located near shopping centers and easy access to major freeways.
Property Features
Property Type: Residential - Condominium
Cooling: Ceiling Fan(s), Zoned
Fireplaces: 1
Heating: Central, Electric, Fireplace(s)
Home Style: Traditional
Lot Size: 0.02 Acres
Stories: 2.0
Year Built: 1985
Amenities
Granite Counters
High Speed Internet Available
Walk-In Closet(s)
Balcony
Feature Descriptions
Appliances: Dishwasher, Disposal, Electric Cooktop, Electric Oven, Electric Water Heater, Vented Exhaust Fan
Fireplace: Brick, Living Room
Flooring: Laminate, Tile
HOA Fee: 256/ Monthly
Parcel#: R169600B14221
Parking: Assigned
Parking Notes: Assigned
Pool: Fenced, Outdoor Pool
Swimming Pool: Yes
Utilities: City Sewer, City Water, Concrete, Electricity Available
Room Sizes
Living Room: 12.00 x 11.00 Level - 2
Bedroom-Primary: 11.00 x 10.00 Level - 2
Dining Room: 8.00 x 7.00 Level - 2
Bedroom: 9.00 x 8.00 Level - 2
Kitchen: 8.00 x 8.00 Level - 2
Utility Room: 6.00 x 3.00 Level - 2
Local Schools
Elementary School: Haggar
School District: Plano ISD
Listed By / Shown By
Listed By
Agency Name: Fathom Realty
Agency Contact: 888-455-6040
Agent Name: Morgan Tran
Shown By
Agency Title: Kelly, Realtors
Agency Phone: (254) 741-1500
Agency Email: info@kellyrealtors.com
Agency Text: (254) 717-6447

Estimate Your Payment
Estimated Payment
$ 400.24 per month $353.87 Principal & Interest $0.00 Property Tax (data not provided by mls) $46.38 Homeowner's Insurance
18333 Roehampton Drive, Unit 1422 | MLS# 21330062
This condo located at 18333 Roehampton Drive, Unit 1422, Dallas, TX 75252 is currently listed for sale with an asking price of $159,000. This property was built in 1985 and has 2 bedrooms and 1 full baths with 737 sq. ft. Roehampton Drive, Unit 1422 is located in the Cimarron Court Condo Ph 1 subdivision within the Plano ISD school district. Search Cimarron Court Condo Ph 1 real estate on www.kellyrealtors.com today.