
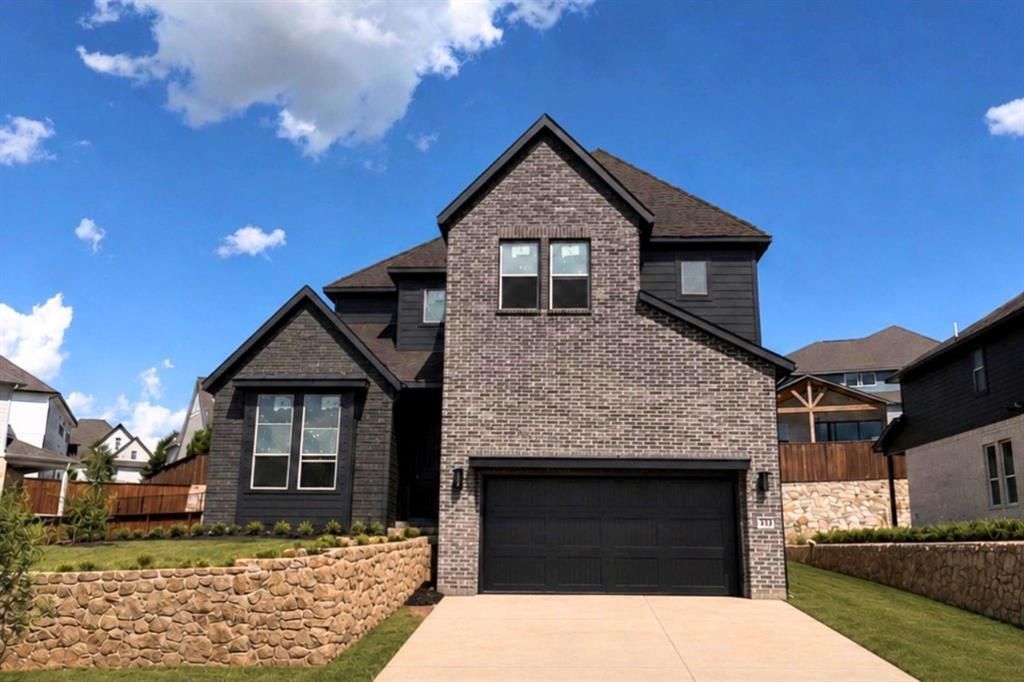
BEDS4
BATHS3 full 1 partial
SQUARE FEET3,452
MLS#21263799
STATUSActive
PROPERTY TYPEResidential - Single Family
SUBDIVISIONWalsh Ranch
SCHOOLAledo ISD
Property Description
Welcome to GFO Home’s Harding plan from our upscale Freedom Series, located in the amenity-rich Walsh Master-Planned Community! This spacious home boasts 3,452 SF with 4 Bedrooms, 3.5 Bathrooms, a Private Study or Flex Rm, and a spacious extended 2-car Garage. The 1st floor features as Guest Suite with full ensuite Bathroom, Open Concept Family Room with soaring 2-story Vaulted Ceilings, 60” in Electric Fireplace, and stacked windows for ample natural light. A Gourmet Chef’s Kitchen featuring a large Center Island, stainless-steel appliances, Quartz Countertops, Walk-in Pantry, & attached Breakfast & Dining Area. Enjoy a spacious Covered Patio leading out to the Private Backyard, as well as a luxurious Primary Suite & Upgraded Spa-Inspired Primary Bathroom with a designer Free-Standing Tub, deluxe Walk-In Super-Shower, and Oversized Walk-In Closet. Discover a laundry room, mudroom off the garage entrance, & powder bathroom off the foyer. Upstairs, find the Game Room loft overlooking the family room, a Media Room, and 2 additional Bedrooms with 1 more full Bathroom. Enjoy amazing on-site amenities like a community water park, splash pads, pools, Makerspace, on-site gas station, on-site community market, fitness center, parks, playgrounds, hike & bike trails, and much, much more! Zoned to Top-Notch Aledo ISD- Ranked #1 School District in Parker County. Estimated Completion September.
Property Features
Property Type: Residential - Single Family
Cooling: Ceiling Fan(s), Central Air
Fireplaces: 1
Garage: 2 car attached
Heating: Central
Lot Size: 0.26 Acres
Roof Type: Shingle
Year Built: 2026
Amenities
Built-in Features
Double Vanity
High Speed Internet Available
Kitchen Island
Loft
Open Floorplan
Pantry
Vaulted Ceiling(s)
Walk-In Closet(s)
Feature Descriptions
Appliances: Dishwasher, Dryer, Gas Cooktop, Refrigerator, Washer
Days on Site: 128
Exterior: Brick
Fireplace: Electric, Living Room
Flooring: Tile, Wood
HOA Fee: 219/ Monthly
Parcel#: R000104955
Parking: Covered, Direct Access, Driveway, Garage, Garage Door Opener, Garage Double Door, Garage Faces Front, Private
Parking Notes: Covered, Direct Access, Driveway, Garage, Garage Door
Patio/Porch: Covered
Utilities: City Sewer
Room Sizes
Living Room: 17.00 x 19.00 Level - 1
Kitchen: 13.00 x 19.00 Level - 1
Bedroom-Primary: 15.00 x 15.00 Level - 1
Bath-Primary: 13.00 x 15.00 Level - 1
Office: 11.00 x 11.00 Level - 1
Breakfast Room: 14.00 x 10.00 Level - 2
Game Room: 19.00 x 21.00 Level - 2
Media Room: 15.00 x 20.00 Level - 2
Local Schools
Elementary School: Walsh
School District: Aledo ISD
Listed By / Shown By
Listed By
Agency Name: Riverway Properties
Agency Contact: 713-621-6111
Agent Name: John Santasiero
Shown By
Agency Title: Kelly, Realtors
Agency Phone: (254) 741-1500
Agency Email: info@kellyrealtors.com
Agency Text: (254) 717-6447

Estimate Your Payment
Estimated Payment
$ 1,573.25 per month $1,390.96 Principal & Interest $0.00 Property Tax (data not provided by mls) $182.29 Homeowner's Insurance
1833 Shumard Way | MLS# 21263799
This single family home located at 1833 Shumard Way, Fort Worth, TX 76008 is currently listed for sale with an asking price of $624,990. This property was built in 2026 and has 4 bedrooms and 3 full and 1 partial baths with 3452 sq. ft. Shumard Way is located in the Walsh Ranch subdivision within the Aledo ISD school district. Search Walsh Ranch real estate on www.kellyrealtors.com today.