
BEDS4
BATHS3 full
SQUARE FEET1,976
MLS#625413
STATUSActive
PROPERTY TYPEResidential - Single Family
SUBDIVISIONWest Bastrop Village
SCHOOLBastrop ISD
Property Description
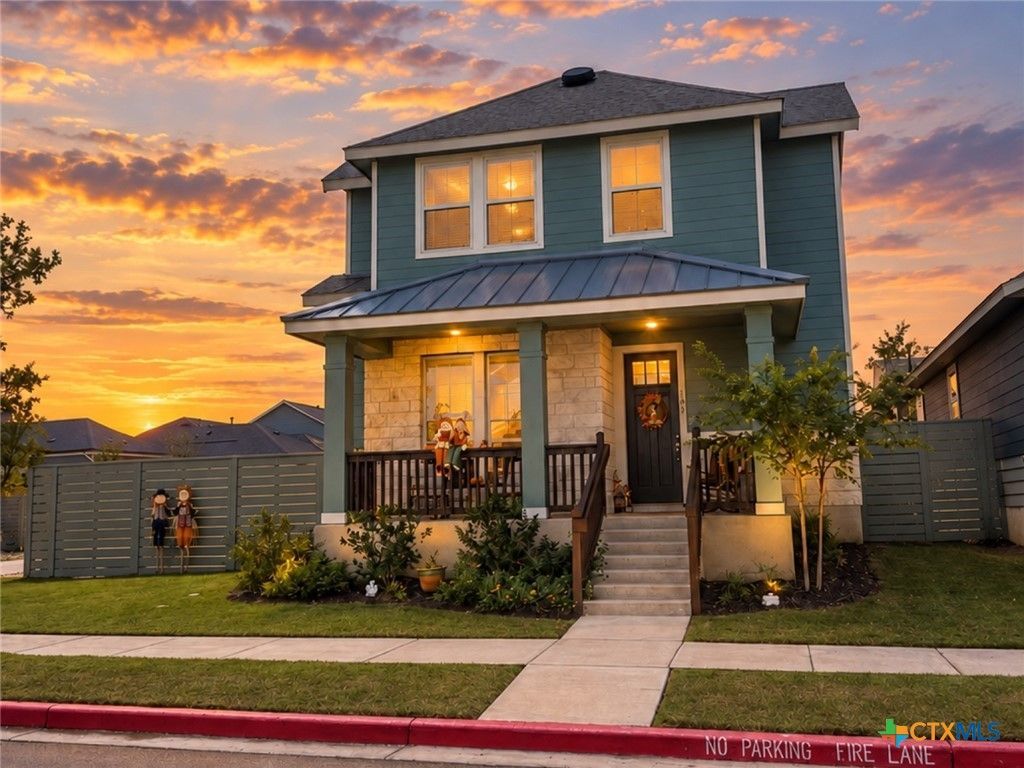
Welcome to 183 Weaver Lane, where four bedrooms and three full baths create a flexible layout with room to make the space your own. Set on a corner homesite in Adelton, this two-story Empire Communities home features an open floor plan that flows naturally from everyday living to entertaining. Walk-in closets, ceiling fans, and window treatments add practical comfort, while an attached garage with opener, central air, natural-gas heat, and a gas water heater support daily convenience. Located in Bastrop ISD, this inviting home brings together adaptable space, practical function, and a welcoming place to call home. Come see the possibilities for yourself.
Property Features
Property Type: Residential - Single Family
Cooling: Central Air,1 Unit
Garage: 2 car attached
Heating: Central, Natural Gas
Home Style: Traditional
Lot Size: 0.14 Acres
Roof Type: Composition, Metal, Shingle
Stories: 2.0
Year Built: 2025
Amenities
Ceiling Fan(s)
Carbon Monoxide Detector
Double Vanity
Open Floorplan
Pull Down Attic Stairs
Storage
Walk-In Closet(s)
Window Treatments
Eat-in Kitchen
Granite Counters
Kitchen Island
Kitchen/Dining Combo
Pantry
Porch
Feature Descriptions
Appliances: Dishwasher, Disposal, Gas Water Heater, Oven, Refrigerator, Water Heater, Microwave
Body of Water: None Water Features
Community Features: Playground, Trails/Paths
Days on Site: 1
Exterior: HardiPlank Type, Masonry
Fencing: Back Yard, Privacy
Fireplace: None
Flooring: Carpet, Luxury Vinyl Plank
HOA Fee: 40/ Monthly
Laundry: Main Level, Laundry Room
Parcel#: 8728668
Parking: Attached, Garage, Garage Door Opener, Garage Faces Rear
Parking Notes: Attached, Garage, Garage Door Opener, Garage Faces Re
Patio/Porch: Covered, Porch
Security: Smoke Detector(s)
Sewer: Public Sewer
Spa: None
Utilities: Cable Available, Electricity Available, Natural Gas Available
Water: Public
Window: Double Pane Windows, Window Treatments
Local Schools
High School: Bastrop High School
Middle School: Bastrop Middle School
School District: Bastrop ISD
Listed By / Shown By
Listed By
Agency Name: All City Real Estate
Agency Phone: 866-277-6005
Shown By
Agency Title: Kelly, Realtors
Agency Phone: (254) 741-1500
Agency Email: info@kellyrealtors.com
Agency Text: (254) 717-6447

Estimate Your Payment
Estimated Payment
$ 905.95 per month $800.98 Principal & Interest $0.00 Property Tax (data not provided by mls) $104.97 Homeowner's Insurance
183 Weaver Lane | MLS# 625413
This single family home located at 183 Weaver Lane , Bastrop, TX 78602 is currently listed for sale with an asking price of $359,900. This property was built in 2025 and has 4 bedrooms and 3 full baths with 1976 sq. ft. Weaver Lane is located in the West Bastrop Village subdivision within the Bastrop ISD school district. Search West Bastrop Village real estate on www.kellyrealtors.com today.