
BEDS4
BATHS3 full 1 partial
SQUARE FEET3,094
MLS#2006449
STATUSPrice Change
PROPERTY TYPEResidential - Single Family
SUBDIVISIONPOTRANCO RANCH MEDINA COUNTY
SCHOOLMedina Valley ISD
Property Description
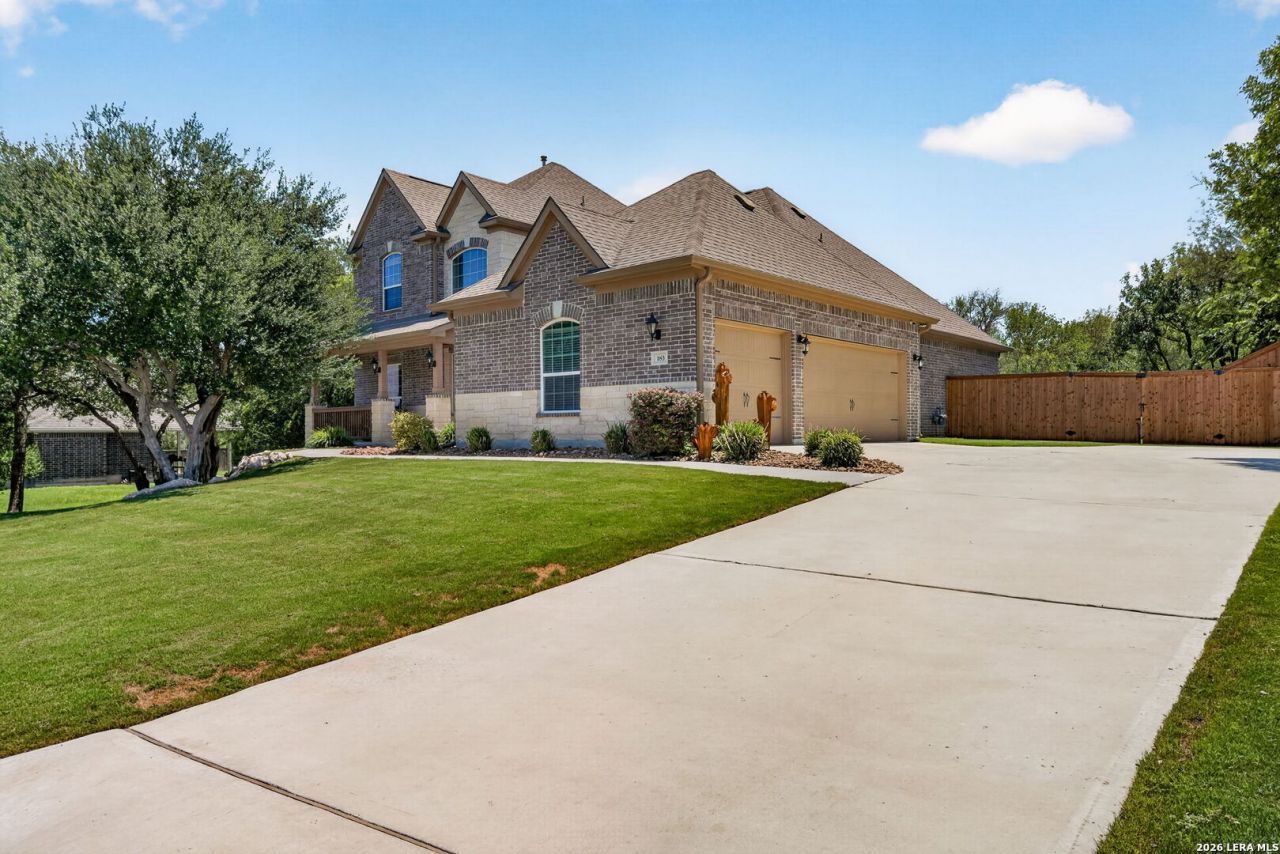
Located in the gated Potranco Ranch community, this beautifully maintained two-story home offers four bedrooms, three-and-a-half baths, a three-car garage, and an exceptional oversized cul-de-sac lot. The four-sided masonry exterior, freshly painted interior, upgraded flooring, arched doorways, and modern finishes create a polished and welcoming feel throughout. Two bedrooms are conveniently located downstairs, while the second level features two additional bedrooms, a spacious game room, and dedicated office space. The well-appointed kitchen includes stainless steel appliances, a gas cooktop, custom backsplash, large farmhouse sink, abundant cabinetry, and an impressive walk-in pantry. A separate dining area provides additional space for entertaining, while a downstairs half bath is ideally situated for guests. The primary bath offers a walk-in shower, soaking tub, dual vanities, and generous storage. Outside, mature trees frame a beautifully designed backyard oasis featuring an expansive outdoor living area with a built-in BBQ pit and sink. An upgraded sprinkler system helps maintain the spacious grounds. Located within Medina Valley ISD, this exceptionally cared-for home combines flexible living spaces, thoughtful upgrades, and room to enjoy both indoors and out.
Property Features
Property Type: Residential - Single Family
Cooling: One Central, Heat Pump, Zoned
Fenced: Yes
Fireplaces: 1
Fuel Type: Electric
Heating: Central, Heat Pump, Panel, Zoned,1 Unit
Home Style: Two Story, Contemporary
Lot Size: 0.65 Acres
Roof Type: Composition
Stories: 2.0
Taxes: $12,238
Year Built: 2018
Feature Descriptions
Builder Name: Terrata Homes
Currenty Leased: No
Days on Site: 55
Energy Efficient: Tankless Water Heater, Smart Electric Meter, Programmable Thermostat, Energy Star Appliances, Ceiling Fans
Exterior: Brick, Siding, Rock/Stone Veneer
Exterior: Covered Patio, Bar-B-Que Pit/Grill, Privacy Fence, Sprinkler System, Has Gutters, Mature Trees, Outdoor Kitchen
Fireplace: Living Room, Gas Logs Included, Gas, Glass/Enclosed Screen
Flooring: Carpeting, Ceramic Tile
Foundation: Slab
Green Certification: Energy Star Certified
Hoa Fee: 181.5/Annually
HOA Mandatory: Yes
HOA Name: POTRANCO RANCH HOA
Home Faces: North
Inclusions: Ceiling Fans, Chandelier, Washer Connection, Dryer Connection, Built-In Oven, Gas Cooking, Gas Grill, Disposal, Dishwasher, Water Softener (owned), Vent Fan, Smoke Alarm, Security System (Owned), Pre-Wired for Security, Attic Fan, Gas Water Heater, Garage Door Opener, Who
Interior: Two Living Area, Separate Dining Room, Eat-In Kitchen, Island Kitchen, Walk-In Pantry, Utility Room Inside, High Ceilings, Open Floor Plan, Cable TV Available, High Speed Internet, Laundry Main Level, Walk in Closets, Attic - Partially Floored, Attic - Attic Fan
Lot: Cul-de-Sac/Dead End,1/2-1 Acre
Miscellaneous: Builder 10-Year Warranty, No City Tax, Cluster Mail Box, School Bus, Repaired Defects
Multiple HOA: No
Neighborhood Amenities: Controlled Access
Parking: Three Car Garage, Attached
Pool/Spa: None
Security: yes
Supplier - Electric: CPS
Supplier - Garbage: Tiger
Supplier - Gas: CPS
Supplier - Sewer: Forest Glen
Supplier - Water: Yancey
Tax By Multiple Counties: No
Type: Single Family Detached
Water/Sewer: Water System, Sewer System
Windows: All Remain
Room Sizes
Bedroom 2: 13 X 13
Bedroom 3: 13 X 13
Bedroom 4: 12 X 11
Kitchen: 16 X 15
Breakfast Room: 14 X 10
Dining Room: 13 X 11
Living Room: 21 X 16
Utility Room: 7 X 6
E X try: 22 X 8
Game Room: 21 X 20
Pantry: 10 X 4
Local Schools
High School: Creek View
Middle School: Loma Alta
Elementary School: Castroville Elementary
School District: Medina Valley ISD
Listed By / Shown By
Listed By
Agency Name: Keller Williams City-View
Agency Phone: (210) 696-9996
Shown By
Agency Title: Kelly, Realtors
Agency Phone: (254) 741-1500
Agency Email: info@kellyrealtors.com
Agency Text: (254) 717-6447

Estimate Your Payment
Estimated Payment
$ 2,576.74 per month $1,376.51 Principal & Interest $1,019.83 Property Tax $180.40 Homeowner's Insurance
183 Lantana Path | MLS# 2006449
This single family home located at 183 Lantana Path, Castroville, TX 78009 is currently listed for sale with an asking price of $618,500. This property was built in 2018 and has 4 bedrooms and 3 full and 1 partial baths with 3094 sq. ft. Lantana Path is located in the POTRANCO RANCH MEDINA COUNTY subdivision within the Medina Valley ISD school district. Search POTRANCO RANCH MEDINA COUNTY real estate on www.kellyrealtors.com today.