
BEDS4
BATHS3 full 1 partial
SQUARE FEET3,462
MLS#21312378
STATUSActive
PROPERTY TYPEResidential - Single Family
SUBDIVISIONMurray Estates
SCHOOLWaxahachie ISD
Property Description
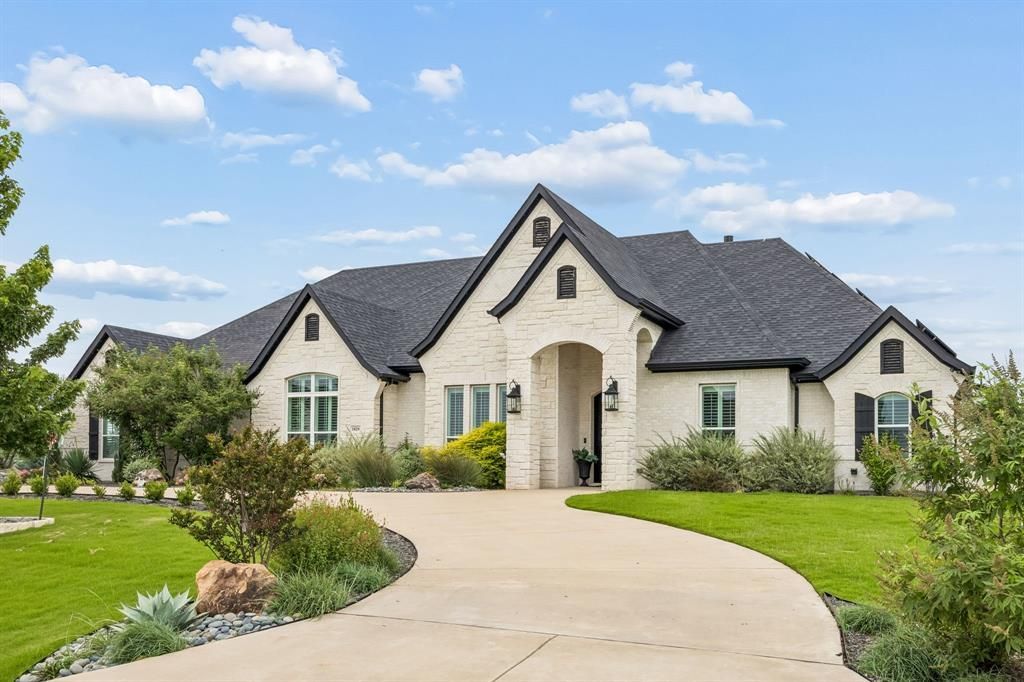
PRICE REDUCED TO $799,000. This luxurous 3462 sq ft 1 story home sits on 1 acre in a quiet country neighborhood. Meticulously well kept home featuring high ceilings, 4 bedrooms, 3 and a half baths and an oversized 3 car garage. Handscraped hardwood floors throughout the house with a large private office. A spacious living area with a cozy gas fireplace great for entertaining or just enjoying a quiet evening. Open concept kitchen with luxury finishes including quartzite countertop, high end appliances and double island. The private primary includes a spacious ensuite bath with dual vanities, a soaking tub, large walk-in shower, and a large walk-in closet. A multi-purpose room for entertainment or media room. Additional highlights include a screened in porch, sprinkler system and solar panels that are paid off. No City Taxes! This home is MOVE IN READY! COME SEE IT TODAY! IF THE BUYER DOES NOT WANT THE POOL, THE CURRENT OWNER WILL REMOVE IT PRIOR TO CLOSING.
Property Features
Property Type: Residential - Single Family
Fireplaces: 1
Garage: 3 car attached
Heating: Electric
Lot Size: 1.00 Acres
Year Built: 2021
Amenities
Cable TV Available
Kitchen Island
Open Floorplan
Smart Home System
Walk-In Closet(s)
Feature Descriptions
Appliances: Dishwasher, Disposal
Days on Site: 31
Exterior: Brick
Fireplace: Gas
Parcel#: 279420
Parking: Garage, Garage Door Opener, Garage Double Door, Garage Single Door
Parking Notes: Garage, Garage Door Opener, Garage Double Door, Garag
Swimming Pool: Yes
Utilities: City Water, Propane, Septic
Room Sizes
Bedroom-Primary: 22.00 x 20.00 Level - 1
Living Room: 25.00 x 20.00 Level - 1
Local Schools
Elementary School: Oliver Clift
School District: Waxahachie ISD
Listed By / Shown By
Listed By
Agency Name: Pinnacle Realty Advisors
Agency Contact: 972-338-5441
Agent Name: John Jaynes
Shown By
Agency Title: Kelly, Realtors
Agency Phone: (254) 741-1500
Agency Email: info@kellyrealtors.com
Agency Text: (254) 717-6447

Estimate Your Payment
Estimated Payment
$ 2,011.27 per month $1,778.23 Principal & Interest $0.00 Property Tax (data not provided by mls) $233.04 Homeowner's Insurance
1829 Ryder Lee Lane | MLS# 21312378
This single family home located at 1829 Ryder Lee Lane, Waxahachie, TX 75165 is currently listed for sale with an asking price of $799,000. This property was built in 2021 and has 4 bedrooms and 3 full and 1 partial baths with 3462 sq. ft. Ryder Lee Lane is located in the Murray Estates subdivision within the Waxahachie ISD school district. Search Murray Estates real estate on www.kellyrealtors.com today.