
BEDS3
BATHS2 full
SQUARE FEET2,010
MLS#2003511
STATUSNew
PROPERTY TYPEResidential - Single Family
SUBDIVISIONMEYER RANCH
SCHOOLComal
Property Description
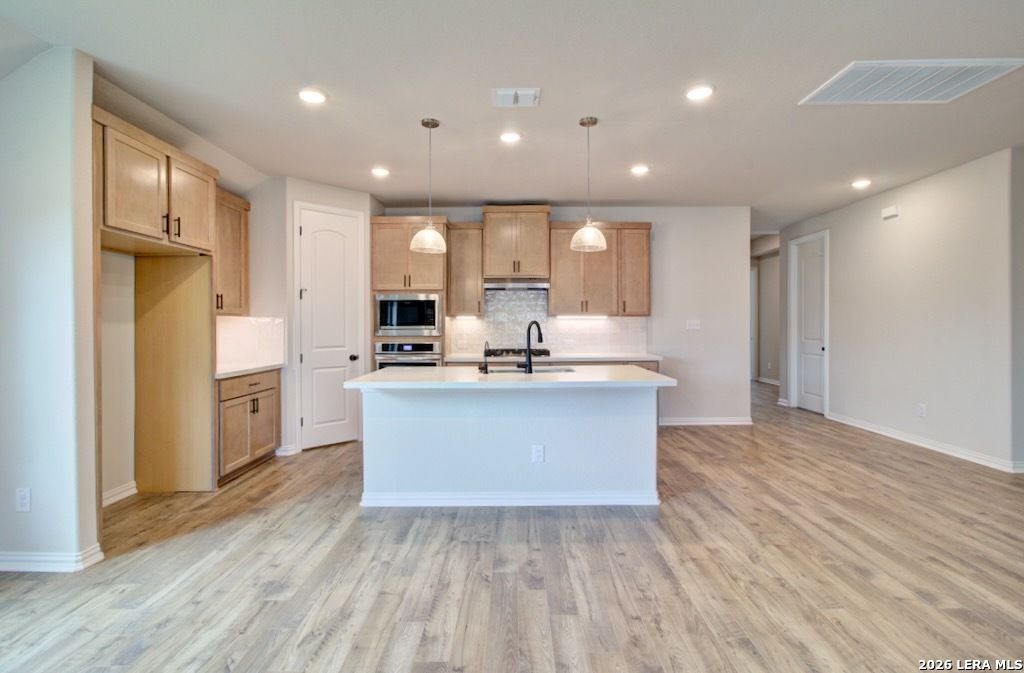
Welcome to the Fiji home plan by DRB Homes! This home features 3 bedrooms, 2 bathrooms and a dedicated home office. Ceiling fans are also located in the study and the Great Room. Exterior features include Brick and stone in Blue Marble Chopped Gray, 2 car garage, full yard sprinkler system, and a privacy fence. The kitchen is the heart of the home featuring a center island, 42 inch cabinets. Enjoy an upgraded kitchen layout with built in GE stainless steel appliances (microwave, oven, dishwasher), gas cooktop, and vent hood. Another standout feature of this home is the additional built in storage area with cabinets and space to hang up items, and these lockers are conveniently located near the garage and laundry room for ease of use. Owners suite is located at the rear of the home and features plenty of windows to allow for ample natural light. Meyer Ranch is a master planned community with award winning amenities such as a resort style pool, event space, playground, parks, dog park, and a fitness center.
Property Features
Property Type: Residential - Single Family
Cooling: One Central
Fenced: Yes
Fuel Type: Natural Gas
Heating: Central
Home Style: One Story, Traditional
Lot Size: 0.14 Acres
Roof Type: Other
Stories: 1.0
Taxes: $2
Year Built: 2026
Feature Descriptions
Builder Name: DRB Homes
Currenty Leased: No
Energy Efficient: 13-15 SEER AX, Programmable Thermostat, Double Pane Windows, Energy Star Appliances, Radiant Barrier, Low E Windows, Ceiling Fans
Exterior: Brick,3 Sides Masonry, Stone/Rock, Cement Fiber
Exterior: Covered Patio, Privacy Fence, Sprinkler System, Double Pane Windows
Flooring: Carpeting, Ceramic Tile, Wood, Vinyl
Foundation: Slab
Green Certification: HERS Rated
Green Features: Low Flow Commode
Hoa Fee: 600/Annually
HOA Mandatory: Yes
HOA Name: KITH MANAGEMENT SERVICES
Improvements: Street Paved, Curbs, Street Gutters, Sidewalks, Streetlights, Asphalt
Inclusions: Ceiling Fans, Washer Connection, Dryer Connection, Cook Top, Built-In Oven, Self-Cleaning Oven, Microwave Oven, Gas Cooking, Disposal, Dishwasher, Ice Maker Connection, Vent Fan, Smoke Alarm, Gas Water Heater, Garage Door Opener, In Wall Pest Control, Plumb for Water Sof
Interior: One Living Area, Liv/Din Combo, Eat-In Kitchen, Two Eating Areas, Island Kitchen, Walk-In Pantry, Study/Library, Utility Room Inside, Secondary Bedroom Down,1st Floor Lvl/No Steps, Open Floor Plan, Pull Down Storage, Cable TV Available, High Speed Internet, All Bedrooms Downstairs, Laundry Main Level, Laundry Lower Level, Laundry Room, Walk in Closets, Attic - Access only, Attic - Partially Floored, Attic - Pull Down Stairs, Attic - Radiant Barrier Decking
Miscellaneous: Builder 10-Year Warranty
Multiple HOA: No
Neighborhood Amenities: Pool, Clubhouse, Park/Playground, Jogging Trails, BBQ/Grill, Other - See Remarks
Parking: Two Car Garage, Attached
Pool/Spa: None
Tax By Multiple Counties: No
Type: Single Family Detached
Water/Sewer: Other
Windows: None Remain
Room Sizes
Bedroom 2: 10 X 10
Bedroom 3: 9 X 11
Kitchen: 12 X 15
Dining Room: 16 X 10
Family Room: 15 X 15
Local Schools
High School: Smithson Valley
Middle School: Smithson Valley
Elementary School: Bill Brown
School District: Comal
Listed By / Shown By
Listed By
Agency Name: Brightland Homes Brokerage, LLC
Agency Phone: (512) 364-5196
Shown By
Agency Title: Kelly, Realtors
Agency Phone: (254) 741-1500
Agency Email: info@kellyrealtors.com
Agency Text: (254) 717-6447

Estimate Your Payment
Estimated Payment
$ 1,095.14 per month $968.10 Principal & Interest $0.17 Property Tax $126.87 Homeowner's Insurance
1827 Heritage Maples | MLS# 2003511
This single family home located at 1827 Heritage Maples, New Braunfels, TX 78132 is currently listed for sale with an asking price of $434,990. This property was built in 2026 and has 3 bedrooms and 2 full baths with 2010 sq. ft. Heritage Maples is located in the MEYER RANCH subdivision within the Comal school district. Search MEYER RANCH real estate on www.kellyrealtors.com today.