
BEDS3
BATHS3 full 1 partial
SQUARE FEET1,415
MLS#2011467
STATUSPending
PROPERTY TYPEResidential - Townhouse
SUBDIVISIONNORTH PARK
SCHOOLNorth East ISD
Property Description
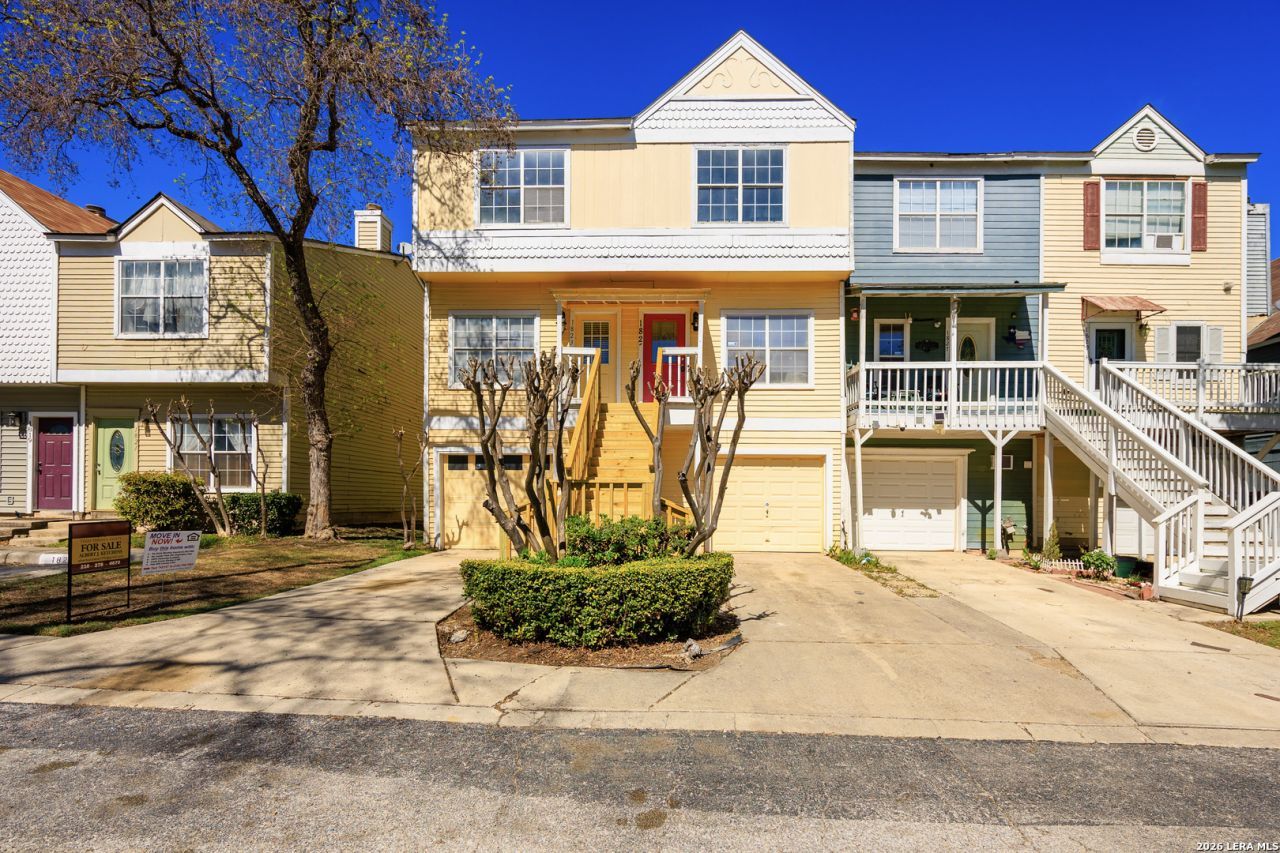
ADDITIONAL $7K OF WORK DONE IN THE LAST 2 WEEKS. NEW DISHWASHER INSTALLED ALONG WITH NEW FAUCETS, VANITY LIGHTS, GARAGE PAINTED, SIDING REPLACED, PEST TREATMENTS, NEW CLOSET DOORS IN SECONDARY BEDROOM AND BATHROOM AND MORE.. READY TO MOVE IN TOWNHOME LOCATED IN A VERY DESIRABLE AREA WITHIN MINUTES FROM THE AIRPORT, MCALLISTER PARK, SHOPPING, RESTAURANTS AND ENTERTAINMENT, BUS LINES, SERVICE STATIONS ETC. COMMUNITY INCLUDES TWO SWIMMING POOLS, CLUBHOUSE AND SPORTS COURT. TOWNHOME HAS NEW CARPET INSTALLED, NEW STAIRS, NEW HVAC INSTALLED AND NEW HVAC DUCTS AND WATER HEATER. THE THREE LEVELS PROVIDE 3 BEDROOMS, 3.5 BATH WITH A ONE CAR GARAGE AND ONE PRIVATE DRIVEWAY. HOME CAN BE ACCESSIBLE VIA GARAGE OR FRONT ENTRY DOOR. LEVE
Property Features
Property Type: Residential - Townhouse
Cooling: One Central
Fenced: Yes
Fireplaces: 1
Fuel Type: Electric
Heating: Central
Home Style: 3 or More
Lot Size: 0.02 Acres
Roof Type: Composition
Stories: 3.0
Taxes: $4,308
Year Built: 1985
Feature Descriptions
Builder Name: UNKNOWN
Days on Site: 61
Exterior: Siding
Exterior: Patio Slab, Covered Patio, Deck/Balcony, Privacy Fence
Fireplace: One, Living Room
Flooring: Carpeting, Ceramic Tile, Laminate
Foundation: Slab
Hoa Fee: 120/Monthly
HOA Mandatory: Yes
HOA Name: AVID PROPERTY MANAGEMENT
Inclusions: Ceiling Fans, Washer Connection, Dryer Connection, Stove/Range, Refrigerator, Disposal, Dishwasher
Interior: One Living Area, Separate Dining Room, Breakfast Bar, Open Floor Plan
Multiple HOA: No
Neighborhood Amenities: Pool, Clubhouse, Sports Court
Parking: One Car Garage, Attached
Pool/Spa: None
Tax By Multiple Counties: No
Type: Townhome
Water/Sewer: Water System, Sewer System
Windows: All Remain
Room Sizes
Bedroom 2: 11 X 12
Bedroom 3: 14 X 17
Kitchen: 11 X 9
Dining Room: 10 X 13
Living Room: 14 X 15
Utility Room: 3 X 6
Local Schools
High School: Macarthur
Middle School: Bradley
Elementary School: Coker
School District: North East ISD
Listed By / Shown By
Listed By
Agency Name: MCH Realty Group
Agency Phone: (210) 542-4959
Shown By
Agency Title: Kelly, Realtors
Agency Phone: (254) 741-1500
Agency Email: info@kellyrealtors.com
Agency Text: (254) 717-6447

Estimate Your Payment
Estimated Payment
$ 761.00 per month $355.42 Principal & Interest $359.00 Property Tax $46.58 Homeowner's Insurance
1825 Garys Park | MLS# 2011467
This townhouse located at 1825 Garys Park, San Antonio, TX 78247 is currently listed for sale with an asking price of $159,700. This property was built in 1985 and has 3 bedrooms and 3 full and 1 partial baths with 1415 sq. ft. Garys Park is located in the NORTH PARK subdivision within the North East ISD school district. Search NORTH PARK real estate on www.kellyrealtors.com today.