
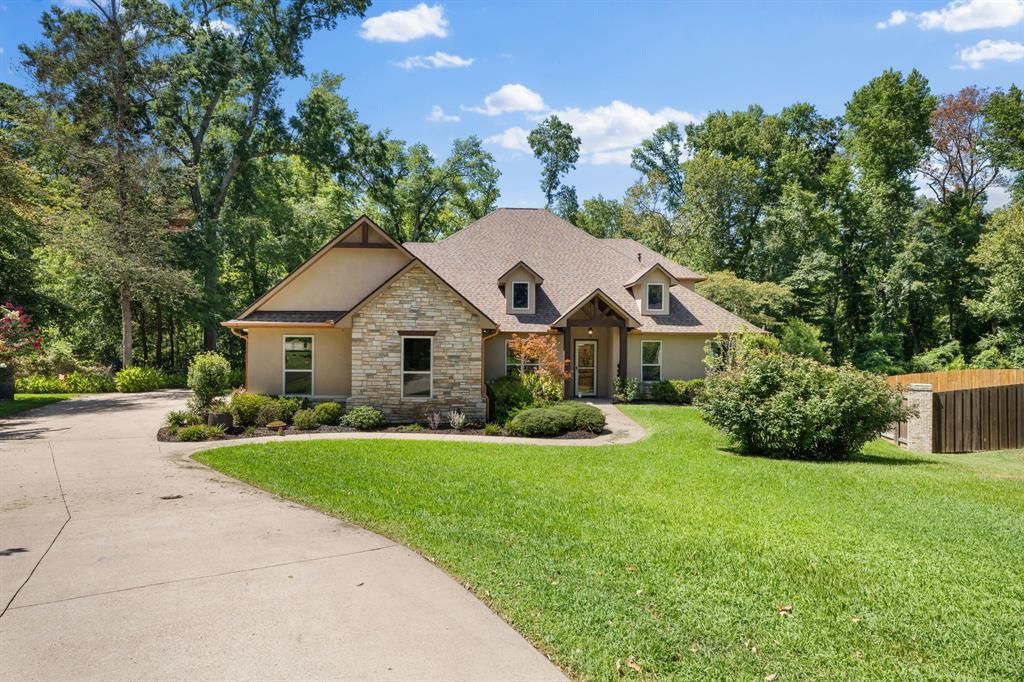
BEDS4
BATHS3 full 1 partial
SQUARE FEET3,095
MLS#21363632
STATUSActive
PROPERTY TYPEResidential - Single Family
SUBDIVISIONStonegate West Add
SCHOOLWhitehouse ISD
Property Description
Welcome to this spacious 4-bedroom, 3.1-bath home situated on over half an acre, offering plenty of space, privacy, and exceptional indoor and outdoor living. Natural light fills the home, creating a bright and inviting atmosphere, while the fireplace adds warmth and character to the living area. A large laundry room with built-in cabinets and shelving provides abundant storage and organization.Enjoy year-round entertaining and relaxation in the sunroom overlooking the sparkling pool, complete with a hydraulic handicap lift chair for added accessibility. A separate hot tub offers the perfect place to unwind after a long day. The expansive property provides plenty of parking for family and guests, making it ideal for gatherings and entertaining.Additional features include a Generac 26kW whole-home generator, providing added peace of mind, while the HOA includes security street lighting. With generous indoor and outdoor spaces, thoughtful amenities, and a private backyard retreat, this home offers comfortable living with plenty of room to enjoy everything it has to offer.
Property Features
Property Type: Residential - Single Family
Cooling: Ceiling Fan(s), Central Air, Electric, ENERGY STAR Qu
Fireplaces: 1
Garage: 3 car attached
Heating: Central, Electric, Fireplace Insert, Fireplace(s), Gas
Home Style: Craftsman
Lot Size: 0.50 Acres
Roof Type: Shingle
Year Built: 2015
Amenities
Built-in Features
Cable TV Available
Cathedral Ceiling(s)
Central Vacuum
Decorative Lighting
Double Vanity
Eat-in Kitchen
Flat Screen Wiring
Granite Counters
High Speed Internet Available
Loft
Natural Woodwork
Pantry
Sound System Wiring
Vaulted Ceiling(s)
Walk-In Closet(s)
Wired for Data
Attached Grill
Balcony
Barbecue
Built-in Barbecue
Covered Patio/Porch
Garden(s)
Gas Grill
Lighting
Outdoor Grill
Feature Descriptions
Accessibility: Accessible Doors, Accessible Hallway(s)
Appliances: Built-in Gas Range, Dishwasher, Disposal, Electric Oven, Gas Cooktop, Ice Maker, Microwave, Convection Oven, Double Oven, Plumbed For Gas in Kitchen, Refrigerator, Vented Exhaust Fan, Water Filter, Water Purifier
Days on Site: 12
Exterior: Rock/Stone, Stucco, Wood
Fencing: Chain Link, Fenced, Gate
Fireplace: Living Room
Flooring: Carpet, Ceramic Tile
HOA Fee: 1000/ Semi-Annual
Laundry: Electric Dryer Hookup, Utility Room, Full Size W/D Area, Washer Hookup
Lot: Few Trees, Hilly, Interior Lot, Landscaped, Lrg. Backyard Grass, Many Trees, Oak, Pine, Sprinkler System, Subdivision
Other Equipment: Generator, Irrigation Equipment
Parcel#: 150000154420013000
Parking: Additional Parking, Direct Access, Driveway, Enclosed, Epoxy Flooring, Garage, Garage Door Opener, Garage Faces Side, Inside Entrance, Kitchen Level, Oversized, Private
Parking Notes: Additional Parking, Direct Access, Driveway, Enclosed
Patio/Porch: Deck, Front Porch, Patio, Rear Porch, Roof Top Deck/Patio, Terrace
Pool: Fenced, In Ground, Outdoor Pool, Private, Pump, Separate Spa/Hot Tub, Other
Swimming Pool: Yes
Utilities: Asphalt, Cable Available, City Sewer, City Water, Concrete, Curbs, Electricity Available, Electricity Connected, Individual Gas Meter, Individual Water Meter, Natural Gas Available, Overhead Utilities, Phone Available, Private Road, Rural Water District, Sewer Available
Local Schools
Elementary School: Brown
School District: Whitehouse ISD
Listed By / Shown By
Listed By
Agency Name: Engel & Volkers Frisco
Agency Contact: 325-267-1403
Agent Name: Derek Baiza
Shown By
Agency Title: Kelly, Realtors
Agency Phone: (254) 741-1500
Agency Email: info@kellyrealtors.com
Agency Text: (254) 717-6447

Estimate Your Payment
Estimated Payment
$ 1,759.55 per month $1,555.67 Principal & Interest $0.00 Property Tax (data not provided by mls) $203.88 Homeowner's Insurance
1822 Stonehaven Court | MLS# 21363632
This single family home located at 1822 Stonehaven Court , Tyler, TX 75703 is currently listed for sale with an asking price of $699,000. This property was built in 2015 and has 4 bedrooms and 3 full and 1 partial baths with 3095 sq. ft. Stonehaven Court is located in the Stonegate West Add subdivision within the Whitehouse ISD school district. Search Stonegate West Add real estate on www.kellyrealtors.com today.