
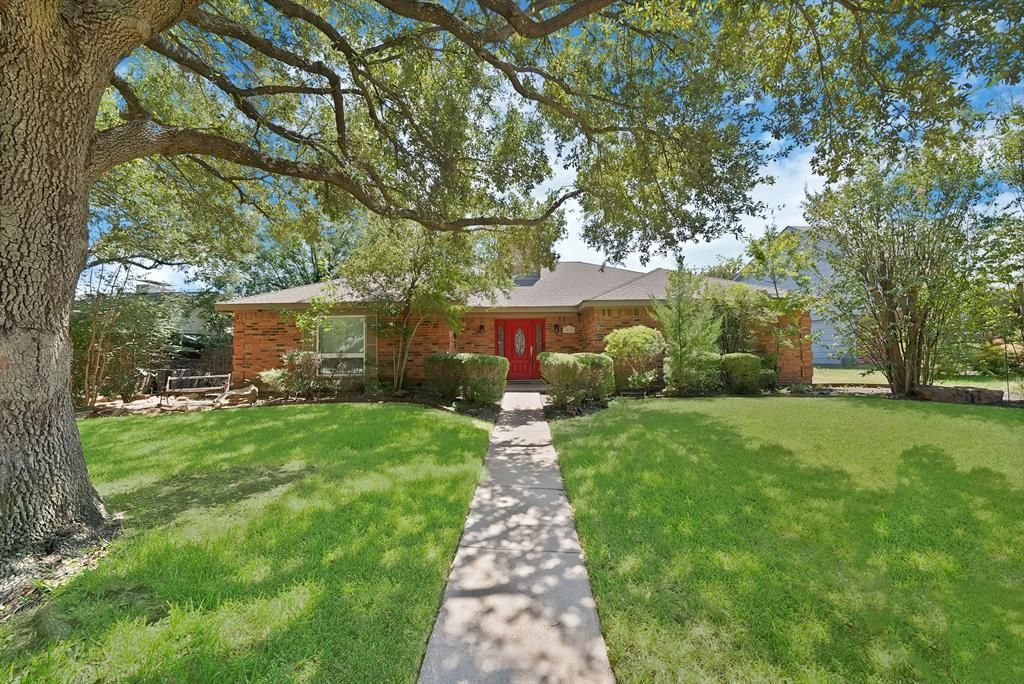
BEDS3
BATHS2 full 1 partial
SQUARE FEET2,104
MLS#21365011
STATUSActive
PROPERTY TYPEResidential - Single Family
SUBDIVISIONUniversity Estates
SCHOOLRichardson ISD
Property Description
Beautifully maintained 3 bedroom, 2 bath home featuring a desirable split floor plan, two spacious living areas, and two dining areas. The inviting living space offers a wood burning fireplace with gas starter, while beautiful wood flooring adds warmth and character throughout the home. Wood shutters add timeless style throughout and kitchen is equipped with granite countertops and recently replaced KITCHENAID brand appliances. Step outside to an amazing covered patio and pergola designed for entertaining, complete with an outdoor kitchen and fire pit. The private backyard is surrounded by a privacy fence, and an electric gate provides access to the driveway and attached two-car carport with epoxy flooring in garage. Additional updates and features include new windows, water heater, new HVAC system in 2026, gutters, sprinkler system, and a NEW ROOF to be completed prior to closing. Conveniently located near schools, shopping, and parks in highly sought-after Richardson ISD. This home has been lovingly maintained and is ready for its next owner! Schedule your showing today.
Property Features
Property Type: Residential - Single Family
Cooling: Ceiling Fan(s), Central Air, Electric
Fireplaces: 1
Garage: 2 car attached
Heating: Central, Natural Gas
Home Style: Traditional
Lot Size: 0.21 Acres
Roof Type: Composition
Year Built: 1977
Amenities
Cable TV Available
Eat-in Kitchen
Granite Counters
High Speed Internet Available
Open Floorplan
Pantry
Walk-In Closet(s)
Wet Bar
Attached Grill
Barbecue
Built-in Barbecue
Covered Patio/Porch
Fire Pit
Rain Gutters
Lighting
Outdoor Kitchen
Private Entrance
Private Yard
Feature Descriptions
Appliances: Dishwasher, Disposal, Dryer, Electric Cooktop, Electric Oven, Gas Water Heater, Microwave, Plumbed For Gas in Kitchen, Washer
Days on Site: 12
Exterior: Brick
Fencing: Fenced, High Fence, Privacy, Wood
Fireplace: Brick, Gas, Gas Starter, Living Room, Wood Burning
Flooring: Carpet, Ceramic Tile, Engineered Wood
Laundry: Utility Room, Full Size W/D Area, Dryer Hookup, Washer Hookup
Parcel#: 42254800040030000
Parking: Additional Parking, Alley Access, Attached Carport, Covered, Driveway, Electric Gate, Epoxy Flooring, Garage, Garage Door Opener, Garage Faces Rear, Garage Single Door, Oversized, Private
Parking Notes: Additional Parking, Alley Access, Attached Carport, C
Patio/Porch: Covered, Front Porch, Patio, Rear Porch
Utilities: All Weather Road, Alley, Cable Available, City Sewer, City Water, Curbs, Electricity Available, Electricity Connected, Individual Gas Meter, Natural Gas Available, Phone Available, Sidewalk, Underground Utilities
Window: Shutters, Window Coverings
Local Schools
Elementary School: Yale
School District: Richardson ISD
Listed By / Shown By
Listed By
Agency Name: Monument Realty
Agency Contact: 214-519-4035
Agent Name: Beth Record
Shown By
Agency Title: Kelly, Realtors
Agency Phone: (254) 741-1500
Agency Email: info@kellyrealtors.com
Agency Text: (254) 717-6447

Estimate Your Payment
Estimated Payment
$ 1,220.86 per month $1,079.40 Principal & Interest $0.00 Property Tax (data not provided by mls) $141.46 Homeowner's Insurance
1818 Sara Lane | MLS# 21365011
This single family home located at 1818 Sara Lane, Richardson, TX 75081 is currently listed for sale with an asking price of $485,000. This property was built in 1977 and has 3 bedrooms and 2 full and 1 partial baths with 2104 sq. ft. Sara Lane is located in the University Estates subdivision within the Richardson ISD school district. Search University Estates real estate on www.kellyrealtors.com today.