
BEDS3
BATHS2 full
SQUARE FEET1,291
MLS#2018625
STATUSNew
PROPERTY TYPEResidential - Single Family
SUBDIVISIONLOS ANGELES HEIGHTS
SCHOOLSan Antonio ISD
Property Description
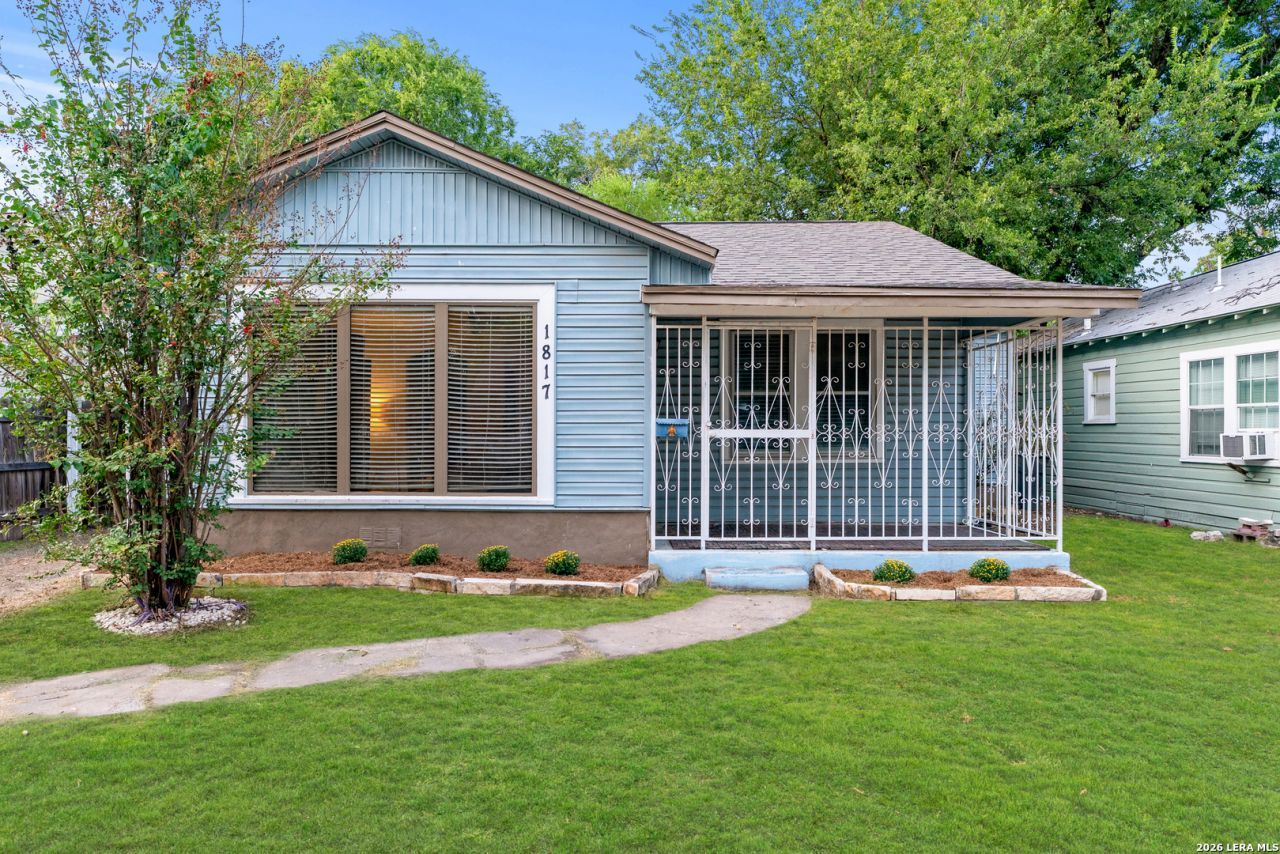
**Open House** Sunday, September 27th 11am-2pm!! Welcome to 1817 Santa Monica Street, a charming 3-bedroom, 2-bathroom 1930 home nestled in San Antonios historic Los Angeles Heights neighborhood. They truly dont build homes like this anymore-original hardwood floors and timeless architectural character give this home a warmth and personality that newer construction simply cant replicate. Thoughtful updates provide modern comfort while preserving its vintage appeal, including granite countertops and an updated primary bathroom with a spacious walk-in tiled shower. Enjoy the peaceful backyard, mature trees, and a detached garage. The interior has been recently repainted with designer neutral colors. Just minutes from downtown and close to shopping, dining, entertainment, and major roadways, this home offers an unbeatable central location in one of San Antonios established, character-filled neighborhoods. If youre looking for historic charm, thoughtful updates, and easy access to everything the city has to offer, youll want to visit 1817 Santa Monica.
Property Features
Property Type: Residential - Single Family
Cooling: One Central
Fenced: Yes
Fuel Type: Natural Gas
Heating: Central
Home Style: One Story
Lot Size: 0.14 Acres
Roof Type: Composition
Stories: 1.0
Taxes: $4,333
Year Built: 1930
Feature Descriptions
Builder Name: UNKNOWN
Currenty Leased: No
Days on Site: 1
Energy Efficient: Programmable Thermostat, Ceiling Fans
Exterior: Siding
Exterior: Chain Link Fence
Flooring: Carpeting, Vinyl
HOA Mandatory: No
Improvements: Street Paved, Curbs, Sidewalks
Inclusions: Ceiling Fans, Washer Connection, Dryer Connection, Stove/Range, Solid Counter Tops, City Garbage service
Interior: One Living Area, Separate Dining Room, Utility Room Inside,1st Floor Lvl/No Steps, Open Floor Plan, All Bedrooms Downstairs, Laundry Main Level, Laundry Room, Walk in Closets
Lot Dimensions: 50 x 120
Miscellaneous: City Bus, School Bus
Neighborhood Amenities: Other - See Remarks
Parking: One Car Garage, Detached
Pool/Spa: None
Supplier - Electric: CPS
Supplier - Garbage: CITY
Supplier - Gas: CPS
Supplier - Sewer: SAWS
Supplier - Water: SAWS
Tax By Multiple Counties: No
Type: Single Family Detached
Water/Sewer: Water System, Sewer System
Windows: All Remain
Room Sizes
Bedroom 2: 12 X 12
Bedroom 3: 12 X 11
Kitchen: 18 X 8
Dining Room: 9 X 9
Living Room: 19 X 16
Utility Room: 8 X 6
E X try: 7 X 7
Local Schools
High School: Edison
Middle School: Whittier
Elementary School: Wilson
School District: San Antonio ISD
Listed By / Shown By
Listed By
Agency Name: BHHS Don Johnson Realtors - SA
Agency Phone: (210) 493-1766
Shown By
Agency Title: Kelly, Realtors
Agency Phone: (254) 741-1500
Agency Email: info@kellyrealtors.com
Agency Text: (254) 717-6447

Estimate Your Payment
Estimated Payment
$ 859.50 per month $440.66 Principal & Interest $361.08 Property Tax $57.75 Homeowner's Insurance
1817 Santa Monica St | MLS# 2018625
This single family home located at 1817 Santa Monica St, San Antonio, TX 78201 is currently listed for sale with an asking price of $198,000. This property was built in 1930 and has 3 bedrooms and 2 full baths with 1291 sq. ft. Santa Monica St is located in the LOS ANGELES HEIGHTS subdivision within the San Antonio ISD school district. Search LOS ANGELES HEIGHTS real estate on www.kellyrealtors.com today.