
BEDS4
BATHS2 full
SQUARE FEET1,376
MLS#21344504
STATUSPending
PROPERTY TYPEResidential - Single Family
SUBDIVISIONNorth Star West Estates
SCHOOLGarland ISD
Property Description
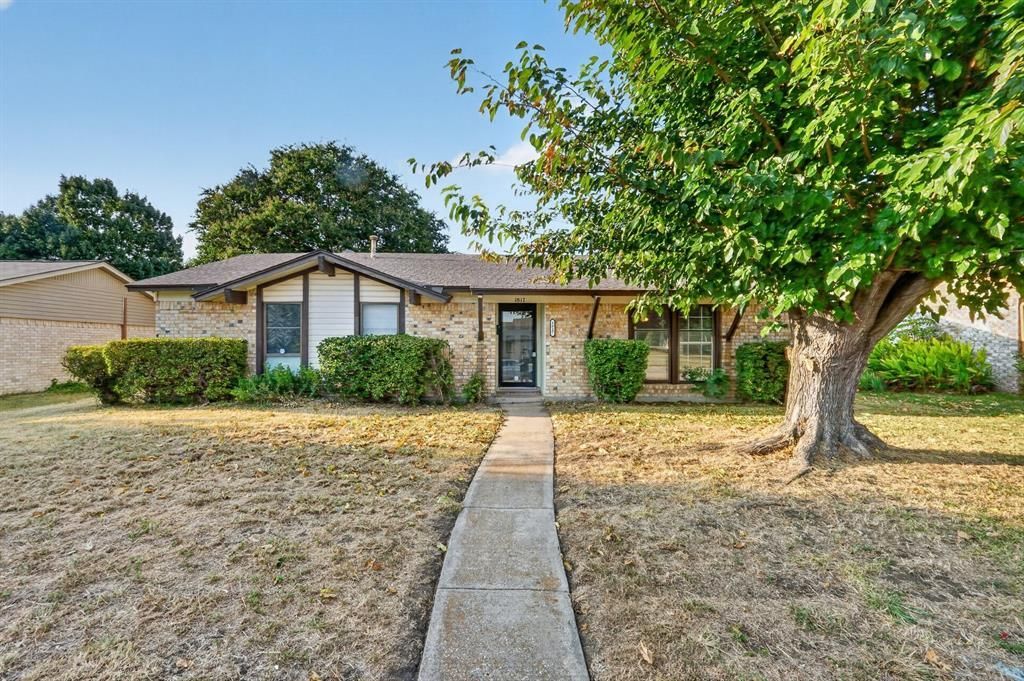
Bring your vision and make this home your own. This single-story property offers an inviting layout, plenty of natural light, and major potential for a buyer ready to add their personal touch. The spacious living area features wood-look flooring and flows seamlessly into the dining area and kitchen. The kitchen offers abundant cabinetry, granite-type countertops, tile flooring, and a large window overlooking the backyard. The primary suite includes a private full bath and walk-in closet, while the additional rooms give you flexibility for guests, a home office, or whatever fits your lifestyle best. Outside, the fenced backyard features mature trees, covered parking, and additional storage. Conveniently located near shopping, dining, parks, and major roadways, this is a great opportunity for someone with the vision to transform the space and make it truly their own. Schedule your showing today and come see the potential for yourself!
Property Features
Property Type: Residential - Single Family
Cooling: Ceiling Fan(s), Central Air, Electric
Heating: Central, Natural Gas
Home Style: Traditional
Lot Size: 0.18 Acres
Roof Type: Composition
Year Built: 1971
Amenities
Eat-in Kitchen
Granite Counters
Private Yard
Storage
Feature Descriptions
Appliances: None
Days on Site: 21
Exterior: Brick, Frame, Siding
Fencing: Wood
Flooring: Carpet, Ceramic Tile, Laminate
Laundry: In Kitchen, Full Size W/D Area, Dryer Hookup, Washer Hookup
Lot: Few Trees, Interior Lot, Lrg. Backyard Grass, Subdivision
Lot Dimensions: 64 x 122
Parcel#: 26408500160280000
Parking: Alley Access, Carport, Covered, Driveway
Parking Notes: Alley Access, Carport, Covered, Driveway
Patio/Porch: Front Porch
Utilities: Alley, City Sewer, City Water, Curbs, Electricity Connected, Natural Gas Available, Sidewalk
Window: Window Coverings
Room Sizes
Bedroom-Primary: 12.00 x 13.00 Level - 1
Bedroom: 10.00 x 9.00 Level - 1
Bedroom: 11.00 x 11.00 Level - 1
Bedroom: 10.00 x 11.00 Level - 1
Living Room: 22.00 x 15.00 Level - 1
Dining Room: 8.00 x 13.00 Level - 1
Local Schools
Elementary School: Choice Of School
School District: Garland ISD
Listed By / Shown By
Listed By
Agency Name: The Doddy Realty LLC
Agent Name: Jocole Doddy
Shown By
Agency Title: Kelly, Realtors
Agency Phone: (254) 741-1500
Agency Email: info@kellyrealtors.com
Agency Text: (254) 717-6447

Estimate Your Payment
Estimated Payment
$ 603.88 per month $533.91 Principal & Interest $0.00 Property Tax (data not provided by mls) $69.97 Homeowner's Insurance
1817 Millwick Street | MLS# 21344504
This single family home located at 1817 Millwick Street, Garland, TX 75044 is currently listed for sale with an asking price of $239,900. This property was built in 1971 and has 4 bedrooms and 2 full baths with 1376 sq. ft. Millwick Street is located in the North Star West Estates subdivision within the Garland ISD school district. Search North Star West Estates real estate on www.kellyrealtors.com today.