
BEDS4
BATHS2 full 1 partial
SQUARE FEET3,008
MLS#2000654
STATUSActive Option
PROPERTY TYPEResidential - Single Family
SUBDIVISIONTHE VINEYARD
SCHOOLNorth East ISD
Property Description
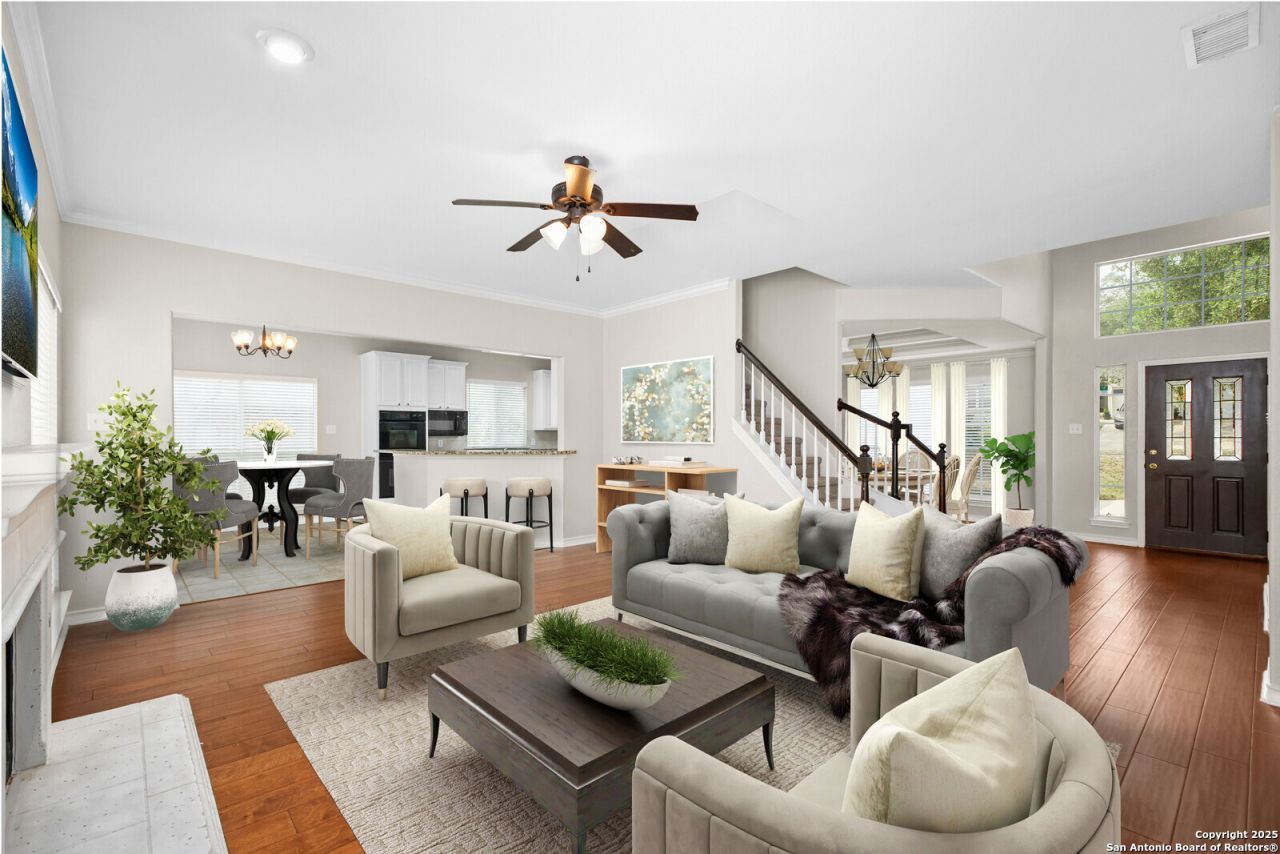
Welcome to this beautifully updated home in the prestigious gated community of The Vineyard, ideally located just off Huebner Road and Loop 1604. Situated in one of San Antonios most sought-after neighborhoods, youll enjoy top-rated schools, an unbeatable location, and the convenience of children being able to walk to school. Built by Japhet Custom Homes in 1999, this timeless residence blends quality craftsmanship with tasteful modern updates. Recent improvements include rich hardwood floors, fresh interior paint, newer carpet, and updated appliances, creating a home thats truly move-in ready. The spacious, open floor plan is designed for both everyday living and entertaining. The private downstairs primary suite features a beautifully remodeled spa-like bath with an oversized walk-in shower and generous walk-in closet. A true study on the main level provides the perfect home office, while the upstairs game room offers a fantastic space for family fun, hobbies, or movie nights. With flexible living spaces, room for everyone, and a location thats hard to beat, this vacant home is ready for its next owners. Come see why this one is so special-it just might be the perfect place to call home.
Property Features
Property Type: Residential - Single Family
Cooling: Two Central
Fireplaces: 1
Fuel Type: Natural Gas
Heating: Central
Home Style: Two Story
Lot Size: 0.22 Acres
Roof Type: Composition
Stories: 2.0
Taxes: $11,770
Year Built: 1999
Feature Descriptions
Builder Name: Japhet
Days on Site: 10
Exterior: Brick,4 Sides Masonry, Siding
Fireplace: One, Family Room
Flooring: Carpeting, Ceramic Tile, Wood
Foundation: Slab
Hoa Fee: 250/Quarterly
HOA Mandatory: Yes
HOA Name: THE VINEYARD HOMEOWNERS ASSOICATION
Inclusions: Ceiling Fans, Chandelier, Washer Connection, Dryer Connection, Cook Top, Built-In Oven, Microwave Oven, Gas Cooking, Refrigerator, Disposal, Dishwasher, Ice Maker Connection, Water Softener (owned)
Interior: Two Living Area, Separate Dining Room, Two Eating Areas, Breakfast Bar, Walk-In Pantry, Study/Library, Game Room, Utility Room Inside,1st Floor Lvl/No Steps, High Ceilings, Open Floor Plan, Pull Down Storage
Multiple HOA: No
Neighborhood Amenities: Controlled Access, Pool, Clubhouse, Park/Playground, Sports Court
Parking: Two Car Garage
Pool/Spa: None
Supplier - Electric: CPS
Supplier - Gas: CPS
Supplier - Sewer: SAWS
Supplier - Water: SAWS
Tax By Multiple Counties: No
Type: Single Family Detached
Water/Sewer: Water System
Windows: All Remain
Room Sizes
Bedroom 2: 12 X 12
Bedroom 3: 13 X 12
Bedroom 4: 11 X 12
Kitchen: 13 X 14
Breakfast Room: 13 X 10
Dining Room: 11 X 13
Family Room: 19 X 16
Utility Room: 7 X 13
Study/Office: 12 X 14
E X try: 7 X 13
Local Schools
High School: Ronald Reagan
Middle School: Lopez
Elementary School: Vineyard Ranch
School District: North East ISD
Listed By / Shown By
Listed By
Agency Name: Kolb Real Estate LLC
Agency Phone: (210) 551-1600
Shown By
Agency Title: Kelly, Realtors
Agency Phone: (254) 741-1500
Agency Email: info@kellyrealtors.com
Agency Text: (254) 717-6447

Estimate Your Payment
Estimated Payment
$ 2,236.93 per month $1,110.56 Principal & Interest $980.83 Property Tax $145.54 Homeowner's Insurance
18127 Brookwood Forest | MLS# 2000654
This single family home located at 18127 Brookwood Forest, San Antonio, TX 78258 is currently listed for sale with an asking price of $499,000. This property was built in 1999 and has 4 bedrooms and 2 full and 1 partial baths with 3008 sq. ft. Brookwood Forest is located in the THE VINEYARD subdivision within the North East ISD school district. Search THE VINEYARD real estate on www.kellyrealtors.com today.