
BEDS3
BATHS2 full
SQUARE FEET1,973
MLS#21386596
STATUSActive
PROPERTY TYPEResidential - Single Family
SUBDIVISIONPleasant Run Estates
SCHOOLLancaster ISD
Property Description
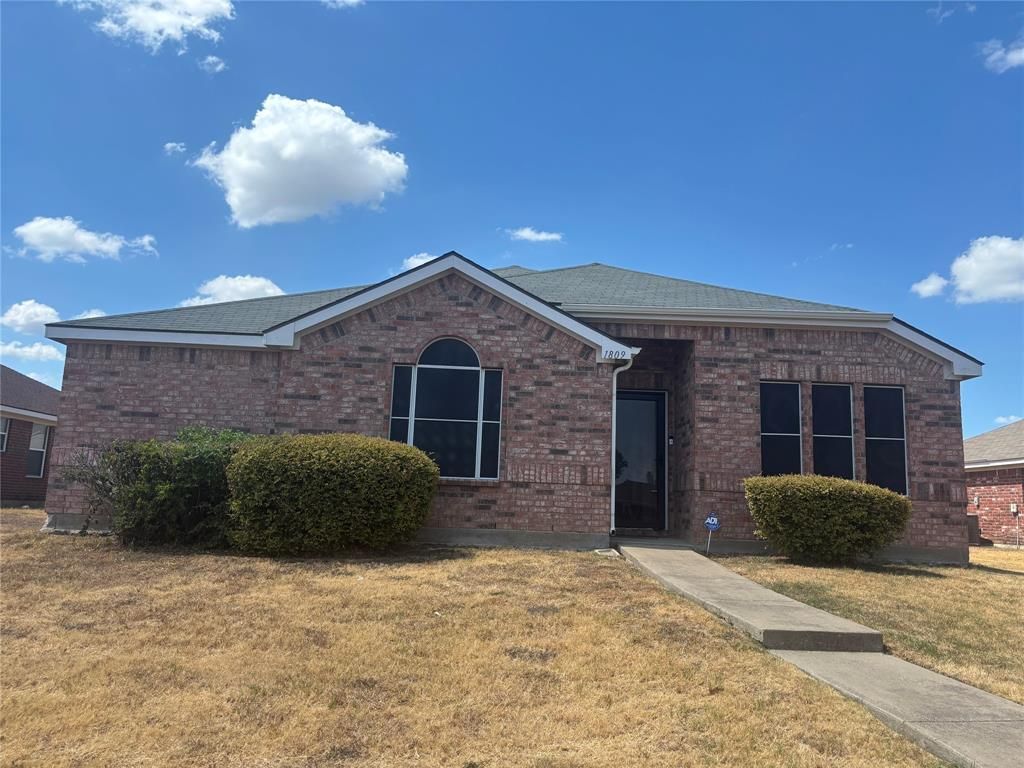
Well-maintained 3-bedroom, 2-bath home offering a functional and inviting floor plan. The front of the home features a versatile formal dining room or flex space. The open-concept kitchen and living area provide a great layout for everyday living and entertaining. Spacious primary suite includes a private bath with dual vanities, garden tub, separate shower, and walk-in closet. Enjoy the generous backyard space, perfect for outdoor activities or relaxing. Conveniently located just minutes from I-35 and Interstate 20 with easy access to surrounding areas.
Property Features
Property Type: Residential - Single Family
Cooling: Ceiling Fan(s), Central Air, Electric
Fireplaces: 1
Garage: 2 car attached
Heating: Central, Electric
Home Style: Traditional
Roof Type: Composition
Year Built: 2007
Amenities
Eat-in Kitchen
Kitchen Island
Open Floorplan
Walk-In Closet(s)
Feature Descriptions
Appliances: Dishwasher, Disposal, Dryer, Electric Oven, Electric Range, Refrigerator, Washer
Exterior: Brick
Fencing: Back Yard, Fenced
Fireplace: Living Room
Flooring: Carpet, Ceramic Tile, Laminate
HOA Fee: 240/ Annually
Laundry: Electric Dryer Hookup, Utility Room, Full Size W/D Area, Dryer Hookup, Washer Hookup
Lot: Subdivision
Parcel#: 360755300A0400000
Parking: Garage Door Opener, Garage Faces Rear
Parking Notes: Garage Door Opener, Garage Faces Rear
Patio/Porch: None
Utilities: Alley, City Sewer, City Water, Individual Water Meter
Room Sizes
Bedroom-Primary: 15.00 x 12.00 Level - 1
Bedroom: 11.00 x 10.00 Level - 1
Bedroom: 13.00 x 11.00 Level - 1
Kitchen: 15.00 x 16.00 Level - 1
Living Room: 15.00 x 15.00 Level - 1
Laundry: 6.00 x 8.00 Level - 1
Dining Room: 15.00 x 15.00 Level - 1
Local Schools
Elementary School: Rosa Parks-Millbrook
School District: Lancaster ISD
Listed By / Shown By
Listed By
Agency Name: Butler Town Realty
Agency Contact: 469-685-3041
Agent Name: Candace Robertson
Shown By
Agency Title: Kelly, Realtors
Agency Phone: (254) 741-1500
Agency Email: info@kellyrealtors.com
Agency Text: (254) 717-6447

Estimate Your Payment
Estimated Payment
$ 704.83 per month $623.16 Principal & Interest $0.00 Property Tax (data not provided by mls) $81.67 Homeowner's Insurance
1809 Chapman Drive | MLS# 21386596
This single family home located at 1809 Chapman Drive , Lancaster, TX 75134 is currently listed for sale with an asking price of $280,000. This property was built in 2007 and has 3 bedrooms and 2 full baths with 1973 sq. ft. Chapman Drive is located in the Pleasant Run Estates subdivision within the Lancaster ISD school district. Search Pleasant Run Estates real estate on www.kellyrealtors.com today.