
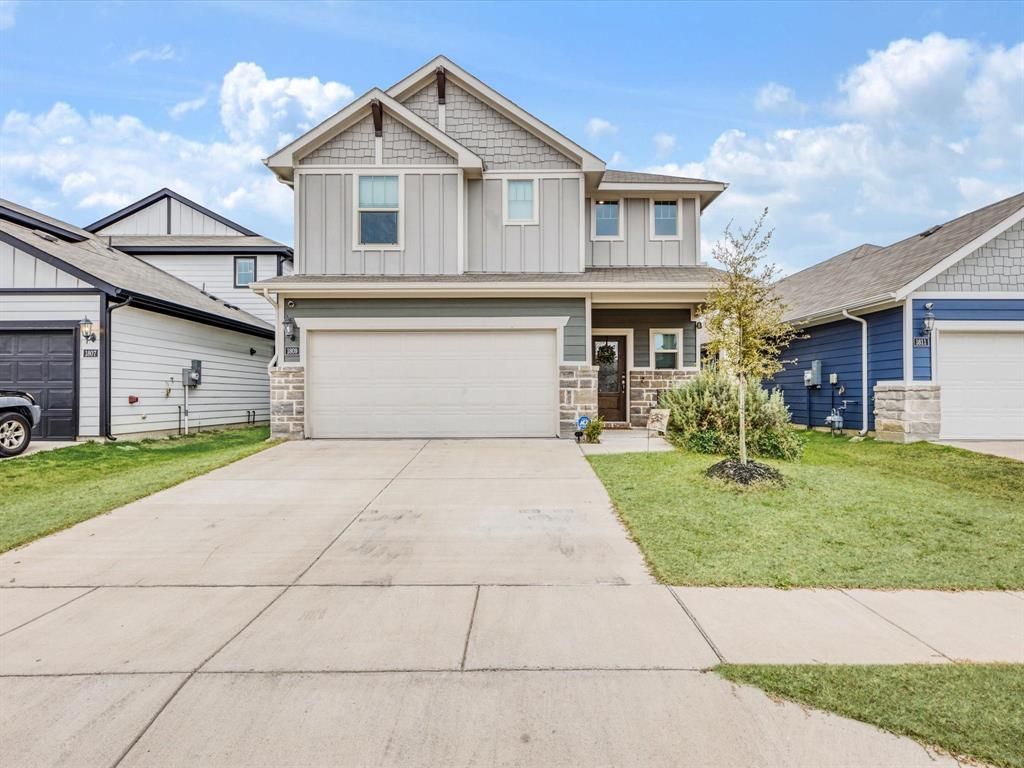
BEDS4
BATHS2 full 1 partial
SQUARE FEET2,259
MLS#21162147
STATUSActive
PROPERTY TYPEResidential - Single Family
SUBDIVISIONBriarwood Hills Ph 2
SCHOOLForney ISD
Property Description
Welcome to 1809 Oak Ash Lane—a beautifully maintained home offering comfort, functionality, and everyday convenience. This inviting residence features a well-designed floor plan with spacious living areas, abundant natural light, and thoughtful finishes throughout. The kitchen opens seamlessly to the main living space, making it ideal for both daily living and entertaining. Generously sized bedrooms provide flexibility for family, guests, or a home office, while the primary suite offers a private retreat with an en-suite bath and ample closet space. Enjoy outdoor living with a backyard ready for relaxation, play, or future customization. Conveniently located near major roadways, schools, shopping, dining, and local amenities, this home offers an easy lifestyle in a desirable neighborhood. Don’t miss the opportunity to make this home yours. Schedule your showing today!Washer, dryer, fridge includedPreferred local mortgage lender offering 1% of loan amount back to buyer as incentives
Property Features
Property Type: Residential - Single Family
Cooling: Central Air, Electric
Garage: 2 car attached
Heating: Central, Electric
Lot Size: 0.11 Acres
Roof Type: Composition
Year Built: 2022
Amenities
High Speed Internet Available
Kitchen Island
Loft
Pantry
Smart Home System
Covered Patio/Porch
Feature Descriptions
Appliances: Dishwasher, Disposal, Electric Oven, Gas Cooktop, Gas Oven, Microwave
Community Features: Community Pool, Community Sprinkler, Greenbelt, Park, Sidewalks
Days on Site: 174
Exterior: Rock/Stone, Siding
Fencing: Back Yard, Wood
Flooring: Carpet, Ceramic Tile, Luxury Vinyl Plank
Green Features: Enhanced Air Filtration, Low Flow Commode, Mechanical Fresh Air, Rain / Freeze Sensors
HOA Fee: 650/ Annually
Laundry: Utility Room, Full Size W/D Area, Dryer Hookup, Washer Hookup
Lot: Park View
Parcel#: 224196
Parking: Additional Parking, Driveway, Garage Faces Front
Parking Notes: Additional Parking, Driveway, Garage Faces Front
Patio/Porch: Covered, Rear Porch
Swimming Pool: Yes
Utilities: City Sewer, City Water
Window: Window Coverings
Room Sizes
Living Room: 16.00 x 15.00 Level - 1
Bedroom-Primary: 14.00 x 13.00 Level - 1
Bedroom: 12.00 x 11.00 Level - 2
Game Room: 19.00 x 15.00 Level - 2
Bedroom: 14.00 x 11.00 Level - 2
Bedroom: 12.00 x 11.00 Level - 2
Dining Room: 12.00 x 12.00 Level - 1
Local Schools
Elementary School: Griffin
School District: Forney ISD
Listed By / Shown By
Listed By
Agency Name: Ebby Halliday Realtors
Agency Contact: 972-672-7127
Agent Name: Nikki Butcher
Shown By
Agency Title: Kelly, Realtors
Agency Phone: (254) 741-1500
Agency Email: info@kellyrealtors.com
Agency Text: (254) 717-6447

Estimate Your Payment
Estimated Payment
$ 805.26 per month $711.96 Principal & Interest $0.00 Property Tax (data not provided by mls) $93.30 Homeowner's Insurance
1809 Ash Oak Lane | MLS# 21162147
This single family home located at 1809 Ash Oak Lane, Forney, TX 75126 is currently listed for sale with an asking price of $319,900. This property was built in 2022 and has 4 bedrooms and 2 full and 1 partial baths with 2259 sq. ft. Ash Oak Lane is located in the Briarwood Hills Ph 2 subdivision within the Forney ISD school district. Search Briarwood Hills Ph 2 real estate on www.kellyrealtors.com today.