
BEDS4
BATHS2 full
SQUARE FEET1,587
MLS#21240107
STATUSActive Option Contract
PROPERTY TYPEResidential - Single Family
SUBDIVISIONChapel Crk
SCHOOLWhite Settlement ISD
Property Description
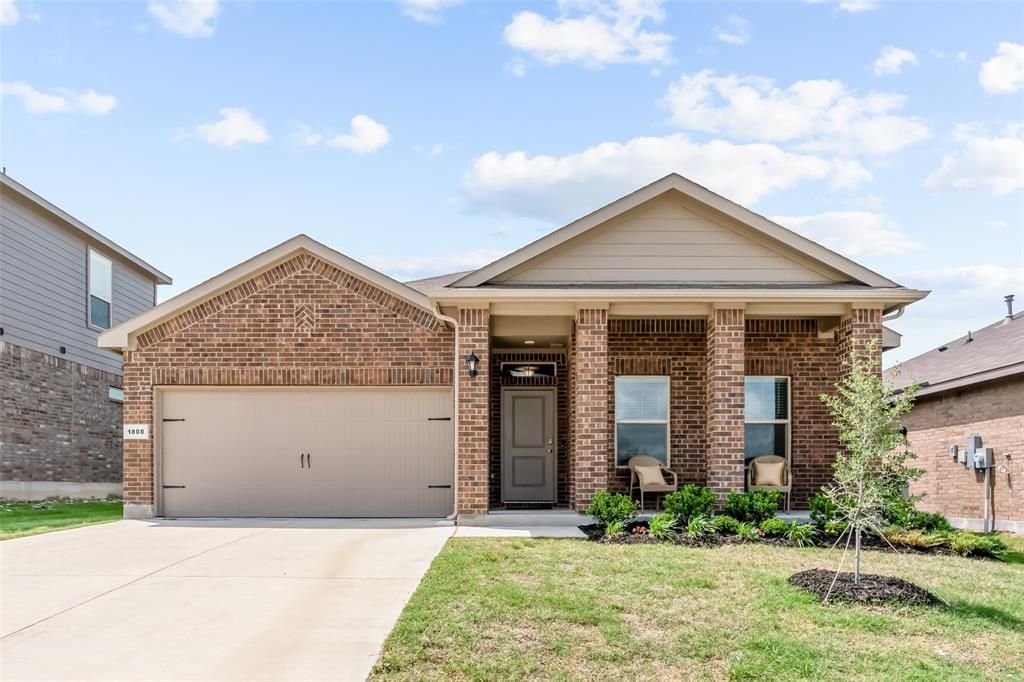
Fall in love the moment you arrive at 1808 Gibsonville Drive, which has a thoughtfully-designed split floorplan and a warm, open-concept living area. The spacious kitchen flows effortlessly into the living and dining areas, creating the perfect setting for gatherings or cozy nights at home. The private primary suite is tucked away from the secondary bedrooms, offering a peaceful retreat. Step outside to enjoy the added privacy of no neighbors behind, while the darling front porch welcomes you with timeless charm—perfect for morning coffee or evening relaxation. Schedule your showing today and experience everything this beautiful home has to offer.
Property Features
Property Type: Residential - Single Family
Cooling: Ceiling Fan(s), Central Air, Electric
Garage: 2 car attached
Heating: Central, Natural Gas
Home Style: Traditional
Lot Size: 0.15 Acres
Roof Type: Composition
Year Built: 2023
Amenities
Eat-in Kitchen
Granite Counters
High Speed Internet Available
Kitchen Island
Open Floorplan
Covered Patio/Porch
Rain Gutters
Lighting
Feature Descriptions
Appliances: Dishwasher, Disposal, Gas Oven, Gas Range, Microwave
Days on Site: 88
Exclusions: Light sconces on entry wall. TV mounts.
Exterior: Brick
Fencing: Brick, Wood
Flooring: Carpet, Tile
HOA Fee: 800/ Annually
Laundry: Electric Dryer Hookup, Utility Room, Washer Hookup
Lot: Interior Lot
Parcel#: 42876573
Parking: Garage Door Opener, Garage Faces Front, Garage Single Door, Lighted
Parking Notes: Garage Door Opener, Garage Faces Front, Garage Singl
Patio/Porch: Covered, Rear Porch
Utilities: City Sewer, City Water, Curbs, Electricity Connected, Sidewalk
Local Schools
Elementary School: Bluehaze
School District: White Settlement ISD
Listed By / Shown By
Listed By
Agency Name: RE/MAX Trinity
Agency Contact: 817-870-1600
Agent Name: Amanda Rutledge
Shown By
Agency Title: Kelly, Realtors
Agency Phone: (254) 741-1500
Agency Email: info@kellyrealtors.com
Agency Text: (254) 717-6447

Estimate Your Payment
Estimated Payment
$ 792.93 per month $701.05 Principal & Interest $0.00 Property Tax (data not provided by mls) $91.88 Homeowner's Insurance
1808 Gibsonville Drive | MLS# 21240107
This single family home located at 1808 Gibsonville Drive, Fort Worth, TX 76108 is currently listed for sale with an asking price of $315,000. This property was built in 2023 and has 4 bedrooms and 2 full baths with 1587 sq. ft. Gibsonville Drive is located in the Chapel Crk subdivision within the White Settlement ISD school district. Search Chapel Crk real estate on www.kellyrealtors.com today.