
BEDS3
BATHS2 full
SQUARE FEET1,601
MLS#1997346
STATUSActive
PROPERTY TYPEResidential - Single Family
SUBDIVISIONMERIDIAN
SCHOOLKerrville
Property Description
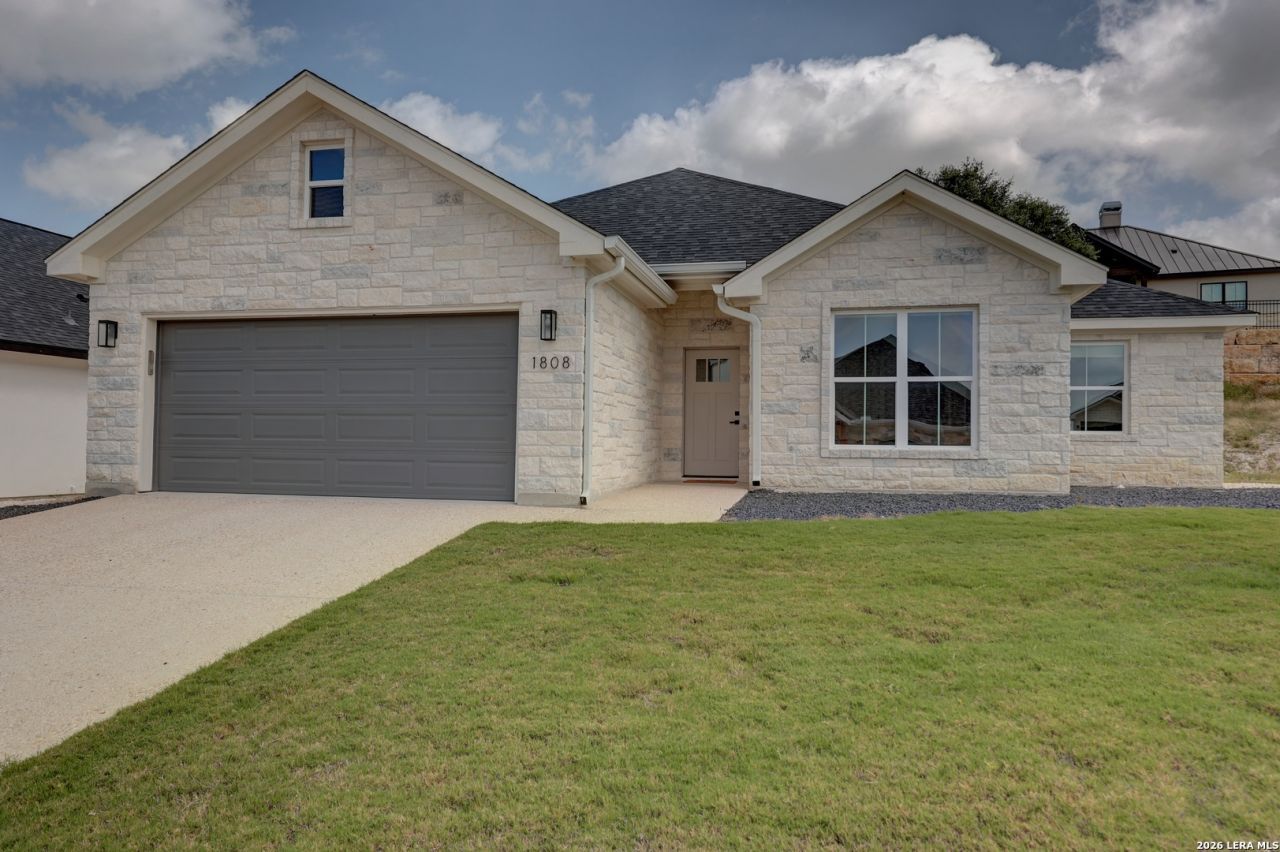
Exceptionally maintained, one owner home in the gated, 55+ community of The Meridian. Built in 2024, youll find 1601 square feet, 3 bedrooms, 2 baths, a nicely open floor plan on a cul-de-sac street. Finishes include wood floors, custom cabinetry, high end fixtures, quartz countertops and stainless steel appliances. The large primary features an oversized, walk-in closet and ensuite bathroom with walk- in shower with seat. Newly installed blinds, including mechanical blinds in the living area and primary bedroom, as well as exterior solar sunshade on the back patio. The home is being sold with the refrigerator, washer, dryer, electric fireplace piece and mounted TV in the living room. The covered back patio leads to a low maintenance, Xeriscaped back yard.
Property Features
Property Type: Residential - Single Family
Cooling: One Central
Fuel Type: Electric
Heating: Central
Home Style: One Story, Texas Hill Country
Lot Size: 0.15 Acres
Roof Type: Composition
Stories: 1.0
Taxes: $8,242
Year Built: 2024
Feature Descriptions
Accessibility: Int Door Opening 32"+,36 inch or more wide halls, Grab Bars in Bathroom(s), No Carpet, Stall Shower
Builder Name: Affinity
Currenty Leased: No
Days on Site: 11
Exterior: Covered Patio, Partial Sprinkler System, Double Pane Windows, Solar Screens, Has Gutters
Exterior: Stone/Rock, Stucco, Siding
Flooring: Ceramic Tile, Wood
Foundation: Slab
Hoa Fee: 100/Monthly
HOA Mandatory: Yes
HOA Name: THE MERIDIAN
Home Faces: South
Improvements: Street Paved, Curbs, Asphalt, City Street
Inclusions: Ceiling Fans, Chandelier, Washer Connection, Dryer Connection, Washer, Dryer, Self-Cleaning Oven, Microwave Oven, Stove/Range, Refrigerator, Disposal, Dishwasher, Smoke Alarm, Electric Water Heater, Garage Door Opener, Solid Counter Tops, Custom Cabinets, City Garbage ser
Interior: One Living Area, Eat-In Kitchen, Island Kitchen, Utility Room Inside,1st Floor Lvl/No Steps, High Ceilings, Open Floor Plan, Cable TV Available, High Speed Internet, All Bedrooms Downstairs, Laundry Main Level, Laundry Room, Telephone, Walk in Closets, Attic - Pull Down Stairs
Lot: Cul-de-Sac/Dead End, Gently Rolling
Miscellaneous: As-Is
Multiple HOA: No
Neighborhood Amenities: Controlled Access, Clubhouse
Parking: Two Car Garage, Attached
Pool/Spa: None
Supplier - Electric: KPUB
Supplier - Garbage: City
Supplier - Gas: None
Supplier - Sewer: City
Supplier - Water: City
Tax By Multiple Counties: No
Type: Single Family Detached
Water/Sewer: Sewer System
Windows: All Remain
Room Sizes
Bedroom 2: 11 X 13
Bedroom 3: 10 X 11
Kitchen: 14 X 16
Dining Room: 8 X 10
Living Room: 17 X 20
Utility Room: 6 X 7
Local Schools
High School: Tivy
Middle School: Hal Peterson
Elementary School: Tally
School District: Kerrville
Listed By / Shown By
Listed By
Agency Name: Key and Key Realty
Agency Phone: (830) 315-7539
Shown By
Agency Title: Kelly, Realtors
Agency Phone: (254) 741-1500
Agency Email: info@kellyrealtors.com
Agency Text: (254) 717-6447

Estimate Your Payment
Estimated Payment
$ 1,807.00 per month $990.38 Principal & Interest $686.83 Property Tax $129.79 Homeowner's Insurance
1808 Chateau Ln N | MLS# 1997346
This single family home located at 1808 Chateau Ln N, Kerrville, TX 78028 is currently listed for sale with an asking price of $445,000. This property was built in 2024 and has 3 bedrooms and 2 full baths with 1601 sq. ft. Chateau Ln N is located in the MERIDIAN subdivision within the Kerrville school district. Search MERIDIAN real estate on www.kellyrealtors.com today.