
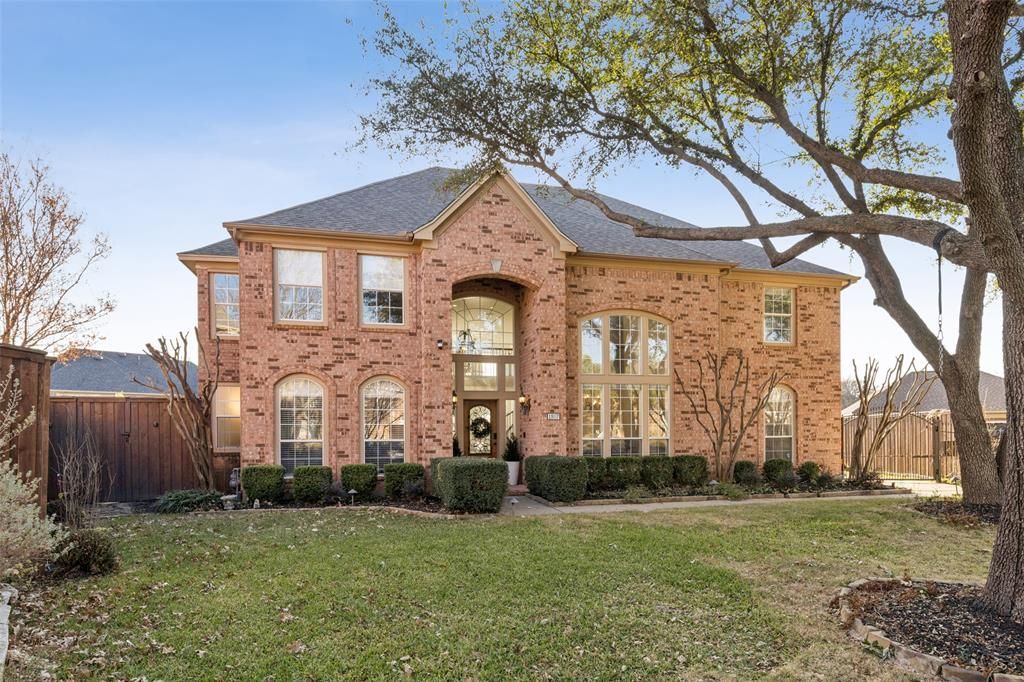
BEDS5
BATHS3 full 1 partial
SQUARE FEET4,589
MLS#21282285
STATUSActive
PROPERTY TYPEResidential - Single Family
SUBDIVISIONMyers Meadow Add
SCHOOLCarroll ISD
Property Description
Carroll ISD, quiet cul-de-sac, pool, and desirable Myers Meadow location. Updated 5 bedroom, 4 bathroom Southlake home featuring new flooring throughout, fresh interior paint, updated bathrooms, elegant wall finishes, and a remodeled kitchen with large island, breakfast bar, walk-in pantry, and open connection to the main living areas. The first-floor primary suite offers a sitting area, fireplace, and walk-in closet. Upstairs secondary bedrooms are arranged in a split layout for added privacy. Backyard features a pool, mature landscaping, and custom fencing with LED lighting. Myers Meadow offers walking trails, recreational amenities, and neighborhood green space. Conveniently located near shopping, dining, and everyday conveniences. Photos reflect previous furnished occupancy.
Property Features
Property Type: Residential - Single Family
Cooling: Ceiling Fan(s), Central Air, Zoned
Fireplaces: 3
Garage: 2
Heating: Central, Electric, Zoned
Lot Size: 0.36 Acres
Year Built: 1998
Amenities
Cable TV Available
Chandelier
Decorative Lighting
Double Vanity
Eat-in Kitchen
Flat Screen Wiring
Granite Counters
High Speed Internet Available
Kitchen Island
Multiple Staircases
Open Floorplan
Pantry
Wainscoting
Walk-In Closet(s)
Feature Descriptions
Appliances: Dishwasher, Disposal, Electric Oven, Gas Cooktop, Double Oven, Refrigerator
Days on Site: 108
Exclusions: Washer and dryer excluded from sale.
Fireplace: Bedroom, Gas Logs, Living Room
HOA Fee: 1200/ Annually
Lot: Adjacent to Greenbelt, Cul-De-Sac
Parcel#: 07017545
Parking: Additional Parking, Driveway, Electric Vehicle Charging Station(s), Garage, Garage Door Opener, Garage Double Door, Garage Faces Front, Gated
Parking Notes: Additional Parking, Driveway, Electric Vehicle Charg
Pool: Heated, In Ground, Pool Sweep, Pool/Spa Combo, Salt Water
Swimming Pool: Yes
Utilities: Cable Available, City Sewer, City Water, Electricity Available, Electricity Connected, Individual Gas Meter, Individual Water Meter, Underground Utilities
Room Sizes
Bedroom-Primary: 23.00 x 19.00 Level - 1
Living Room: 20.00 x 17.00 Level - 1
Dining Room: 15.00 x 12.00 Level - 1
Bedroom: 14.00 x 13.00 Level - 2
Game Room: 22.00 x 19.00 Level - 2
Bath-Primary: 1.00 x 1.00 Level - 1
Bath-Full: 9.00 x 6.00 Level - 2
Bath-Full: 9.00 x 6.00 Level - 2
Kitchen: 15.00 x 13.00 Level - 1
Breakfast Room: 13.00 x 13.00 Level - 1
Bedroom: 15.00 x 12.00 Level - 2
Bedroom: 15.00 x 12.00 Level - 2
Utility Room: 10.00 x 7.00 Level - 1
Bath-Half: 6.00 x 6.00 Level - 1
Bath-Full: 9.00 x 6.00 Level - 2
Local Schools
Elementary School: Carroll
School District: Carroll ISD
Listed By / Shown By
Listed By
Agency Name: LUXE INTERNATIONAL REALTY GROUP LLC
Agent Name: Susan Lee
Shown By
Agency Title: Kelly, Realtors
Agency Phone: (254) 741-1500
Agency Email: info@kellyrealtors.com
Agency Text: (254) 717-6447

Estimate Your Payment
Estimated Payment
$ 3,247.23 per month $2,870.98 Principal & Interest $0.00 Property Tax (data not provided by mls) $376.25 Homeowner's Insurance
1807 Mesquite Court | MLS# 21282285
This single family home located at 1807 Mesquite Court, Southlake, TX 76092 is currently listed for sale with an asking price of $1,290,000. This property was built in 1998 and has 5 bedrooms and 3 full and 1 partial baths with 4589 sq. ft. Mesquite Court is located in the Myers Meadow Add subdivision within the Carroll ISD school district. Search Myers Meadow Add real estate on www.kellyrealtors.com today.